Aberdeen doll house property, backing on to green space and in a central location with a number of upgrades and updates throughout. This cute home is great for a first time buyer who wants something detached or a downsize. The main floor consists of an open plan with kitchen and living room space featuring a high vaulted ceiling in the living room. The main floor has 2 bedrooms, one walks through to the back yard where you will find a large deck, hot tub, private yard with gardens and a good sized storage shed. The main floor also consists of a full 4 piece bathroom, storage space and laundry. The top floor includes 2 additional bedrooms. The primary suite has a nice 3 piece ensuite and the second bedroom is a great size! This home has an updated furnace, flooring, ensuite, storage shed, and more! Enjoy the south facing fully fenced yard in the warmer months. This home is close to transportation, dog park and minutes drive to local uptown shopping and city amenities. Such a cute place to call home! Quick possession possible.
For sale
Street View
C$599,900
1189 Howe Rd, Kamloops, BC V1S 1M4
4beds
1,278sqft
Single Family Residence
Built in 1982
4,791 Square Feet Lot
$-- Zestimate®
C$469/sqft
C$-- HOA
What's special
Large deckHot tubPrivate yard with gardensGood sized storage shedStorage space and laundryUpdated furnace
- 14 hours |
- 5 |
- 0 |
Zillow last checked:
Listing updated:
Listed by:
Kevin Bamsey,
Century 21 Assurance Realty Ltd,
Kirsten Mason,
Century 21 Assurance Realty Ltd
Source: Association of Interior REALTORS,MLS®#: 10396782Originating MLS®#: Association of Interior REALTORS
Facts & features
Interior
Bedrooms & bathrooms
- Bedrooms: 4
- Bathrooms: 2
- Full bathrooms: 2
Heating
- Forced Air, Natural Gas
Cooling
- None
Appliances
- Included: Dryer, Dishwasher, Range, Refrigerator, Washer
Features
- Flooring: Ceramic Tile, Laminate, Mixed
- Basement: Crawl Space
- Has fireplace: No
Interior area
- Total interior livable area: 1,278 sqft
- Finished area above ground: 1,278
- Finished area below ground: 0
Video & virtual tour
Property
Parking
- Total spaces: 2
- Parking features: Additional Parking, Open
- Has uncovered spaces: Yes
Features
- Levels: Two,Multi/Split
- Stories: 2
- Patio & porch: Deck
- Exterior features: Balcony, Garden, Private Yard, Storage
- Pool features: None
- Fencing: Fenced
- Has view: Yes
- View description: Mountain(s)
Lot
- Size: 4,791 Square Feet
- Features: Central Business District, Easy Access, Landscaped, Private, Near Public Transit, Paved, Rolling Slope, Secluded, Views
- Topography: Hill
Details
- Additional structures: Shed(s)
- Parcel number: 003549551
- Zoning: R1
- Special conditions: Standard
Construction
Type & style
- Home type: SingleFamily
- Property subtype: Single Family Residence
Materials
- Wood Siding, Wood Frame
- Foundation: Concrete Perimeter
- Roof: Asphalt,Shingle
Condition
- New construction: No
- Year built: 1982
Utilities & green energy
- Sewer: Public Sewer
- Water: Public
- Utilities for property: Cable Available, Electricity Available, Natural Gas Available, Phone Available, Sewer Available, Water Available
Community & HOA
Community
- Features: Near Schools, Recreation Area
HOA
- Has HOA: No
Location
- Region: Kamloops
Financial & listing details
- Price per square foot: C$469/sqft
- Annual tax amount: C$4,584
- Date on market: 8/4/2026
- Cumulative days on market: 139 days
- Ownership: Freehold,Fee Simple
Price history
Price history is unavailable.
Public tax history
Tax history is unavailable.
Climate risks
Neighborhood: Aberdeen
Nearby schools
GreatSchools rating
No schools nearby
We couldn't find any schools near this home.
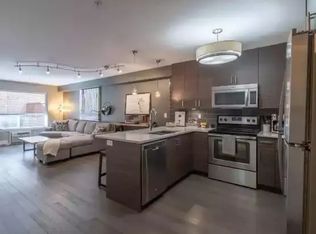
- C$--2 bd2 ba1.1k sqft1200 Harrison Pl, Kamloops, BC V1S1M1Off Market
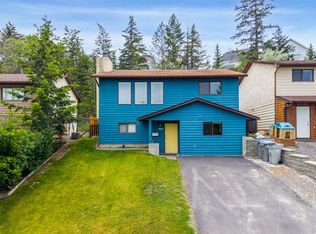
- C$649,9003 bd2 ba1.4k sqft1963 Harrison Way, Kamloops, BC V1S1M8For Sale
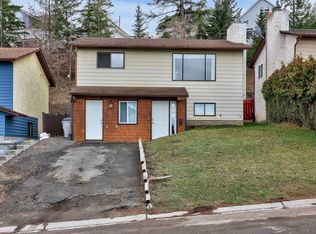
- C$649,9003 bd2 ba1.4k sqft1967 Harrison Way, Kamloops, BC V1S1M8For Sale
- C$648,0003 bd3 ba1.8k sqft2020 Van Horne Dr #12, Kamloops, BC V1S1G3For Sale

- C$649,9003 bd2 ba1.3k sqft1979 Harrison Way, Kamloops, BC V1S1M8For Sale
- C$--2 bd1 ba895 sqft1170 Hugh Allan Dr, Kamloops, BC V1S1T5Off Market
- C$544,9003 bd3 ba2.4k sqft2022 Pacific Way UNIT 8, Kamloops, BC V1S1T1For Sale
- C$364,9002 bd1 ba864 sqft1185 Hugh Allan Dr #102, Kamloops, BC V1S1T3For Sale
Similar homes
- C$649,9003 bd2 ba1.3k sqft1979 Harrison Way, Kamloops, BC V1S 1M8For SaleMLS ID #10396463, Jennifer McQueen. Association of Interior REALTORS
- C$549,9004 bd2 ba1.9k sqft495 Monarch Ct, Kamloops, BC V2E 1Y3For SaleMLS ID #10393922, Shauna Bymoen. Association of Interior REALTORS
- C$648,0003 bd3 ba1.8k sqft2020 Van Horne Dr #12, Kamloops, BC V1S 1G3For SaleMLS ID #10397463, Kip Clere. Association of Interior REALTORS
- C$574,9004 bd2 ba1.5k sqft1286 Monashee Ct, Kamloops, BC V2C 6B4For Sale
 MLS ID #10397974, Hudson Purba. Association of Interior REALTORS
 - C$649,9003 bd2 ba1.5k sqft575 Gleneagles Dr, Kamloops, BC V2E 1X1For SaleMLS ID #10397639, Jestine Hinch. Association of Interior REALTORS
- C$649,9003 bd2 ba1.4k sqft1963 Harrison Way, Kamloops, BC V1S 1M8For SaleMLS ID #10389009, Sanja Rodger. Association of Interior REALTORS
- C$649,9003 bd2 ba1.4k sqft1967 Harrison Way, Kamloops, BC V1S 1M8For SaleMLS ID #10389973, Kadin Rainville. Association of Interior REALTORS
- C$789,9003 bd3 ba1.9k sqft862 Greybriar Ct, Kamloops, BC V1S 1K5For SaleMLS ID #10396561, Kevin Bamsey. Association of Interior REALTORS
- C$639,9003 bd3 ba1.7k sqft1055 Aberdeen Dr Unit 30, Kamloops, BC V1S 2A7For SaleMLS ID #10387560, Kirsten Mason. Association of Interior REALTORS
- C$634,9003 bd2 ba1.2k sqft142 Whistler Dr, Kamloops, BC V2E 1X6For SaleMLS ID #10383698, Mike Harrison. Association of Interior REALTORS
- C$599,9992 bd2 ba1.8k sqft2022 Pacific Way #28, Kamloops, BC V1S 1T1For SaleMLS ID #10393767, Erin Arksey. Association of Interior REALTORS
- C$469,0003 bd2 ba1.3k sqft2020 Robson Pl #46, Kamloops, BC V2E 2N2For SaleMLS ID #10395602, Stephan Klausat. Association of Interior REALTORS
- C$624,9003 bd2 ba1.5k sqft1850 Hugh Allan Dr #117, Kamloops, BC V1S 0C8For SaleMLS ID #10393982, Nolan Pastoor. Association of Interior REALTORS
- C$559,0004 bd4 ba1.8k sqft1750 McKinley Ct #6, Kamloops, BC V2E 2N5For SaleMLS ID #10397361, Damon Newport. Association of Interior REALTORS
- C$424,9004 bd2 ba1.4k sqft665 McBeth Pl #83, Kamloops, BC V2C 5V9For SaleMLS ID #10391281, Jerry Gill. Association of Interior REALTORS
- C$364,9002 bd1 ba864 sqft1185 Hugh Allan Dr #102, Kamloops, BC V1S 1T3For SaleMLS ID #10392377, Tristan Klausat. Association of Interior REALTORS
- C$519,0002 bd2 ba1.1k sqft1750 Pacific Way #17, Kamloops, BC V2E 2K8For SaleMLS ID #10397350, Kyle Panasuk. Association of Interior REALTORS
- C$539,9003 bd2 ba1.5k sqft1855 Hillside Dr #34, Kamloops, BC V2E 0A2For SaleMLS ID #10397143, Richard Bates. Association of Interior REALTORS
- C$639,9003 bd2 ba1.6k sqft1323 Kinross Pl #120, Kamloops, BC V1S 0B8For SaleMLS ID #10396193, Parker Bennett. Association of Interior REALTORS
- C$529,9004 bd2 ba1.4k sqft333 Waddington Dr, Kamloops, BC V2E 1S3For SaleMLS ID #10393023, Amy Leaf. Association of Interior REALTORS
