Experience easy, connected living at Robson Place in highly desirable Upper Sahali! This bright, turnkey 3-bedroom plus den, 1.5-bathroom townhome offers exceptional value and quick possession. The functional main level features a spacious living room, dedicated dining area, powder room, and a refreshed kitchen that opens directly onto a peaceful green space—ideal for enjoying your morning coffee. Freshly painted throughout with new kitchen cabinet and closet doors (to be installed by Aug 1), this move-in-ready home includes all appliances and a versatile bonus den. Upstairs, you’ll find three comfortable bedrooms and a full 4-piece bathroom. Parking is a breeze with a deep single-car garage spacious enough for a truck, plus an additional covered carport right at your unit. Enjoy an unbeatable Kamloops lifestyle with a short stroll to McGowan Park and quick access to TRU, Costco, and Highway 5. Strata permits 1 dog or 1 cat.
For sale
C$449,000
2020 Robson Pl #46, Kamloops, BC V2E 2N2
3beds
1,314sqft
Townhouse
Built in 1992
-- sqft lot
$-- Zestimate®
C$342/sqft
C$346/mo HOA
What's special
Dedicated dining areaRefreshed kitchenFreshly painted throughoutIncludes all appliancesVersatile bonus denThree comfortable bedrooms
- 48 days
- 2
- 0
Zillow last checked:
Listing updated:
Listed by:
Stephan Klausat,
Century 21 Assurance Realty Ltd,
Tristan Klausat,
Century 21 Assurance Realty Ltd
Source: Association of Interior REALTORS,MLS®#: 10395602Originating MLS®#: Association of Interior REALTORS
Facts & features
Interior
Bedrooms & bathrooms
- Bedrooms: 3
- Bathrooms: 2
- Full bathrooms: 1
- 1/2 bathrooms: 1
Heating
- Forced Air, Natural Gas
Cooling
- Central Air
Appliances
- Laundry: In Unit
Features
- Flooring: Mixed
- Windows: Window Treatments
- Basement: Other
- Has fireplace: No
- Common walls with other units/homes: 2+ Common Walls
Interior area
- Total interior livable area: 1,314 sqft
- Finished area above ground: 1,244
- Finished area below ground: 70
Property
Parking
- Total spaces: 2
- Parking features: Attached, Garage, On Site
- Attached garage spaces: 1
- Carport spaces: 1
- Covered spaces: 2
- Details: Strata Parking Type:Part of Strata/Assoc Lot
Features
- Levels: Three Or More
- Stories: 3
- Pool features: None
- Waterfront features: None
Lot
- Features: Central Business District
Details
- Parcel number: 017886368
- Zoning: RM-2
- Special conditions: Standard
Construction
Type & style
- Home type: Townhouse
- Property subtype: Townhouse
Materials
- Vinyl Siding, Wood Frame
- Roof: Asphalt,Shingle
Condition
- New construction: No
- Year built: 1992
Utilities & green energy
- Sewer: Public Sewer
- Water: Public
Community & HOA
Community
- Features: Shopping
HOA
- Has HOA: No
- Services included: Association Management, Insurance, Maintenance Grounds, Reserve Fund, Sewer, Snow Removal, Trash, Water
- HOA fee: C$346 monthly
Location
- Region: Kamloops
Financial & listing details
- Price per square foot: C$342/sqft
- Tax assessed value: C$451,000
- Annual tax amount: C$3,108
- Date on market: 7/23/2026
- Cumulative days on market: 75 days
- Listing terms: Cash
- Inclusions: Fridge, Electric Range, Dishwasher, Washer, Dryer
- Ownership: Freehold,Strata
Price history
Price history is unavailable.
Public tax history
Tax history is unavailable.
Climate risks
Neighborhood: Upper Sahali
Nearby schools
GreatSchools rating
No schools nearby
We couldn't find any schools near this home.

Similar homes
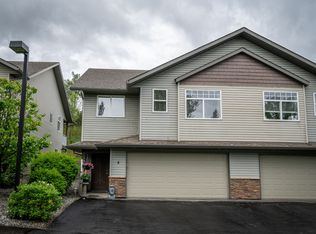
- C$475,0003 bd2 ba1.1k sqft2020 Robson Pl #14, Kamloops, BC V2E 2N2For Sale
 MLS ID #10398469, Tyler Becker. Association of Interior REALTORS
 - C$466,0003 bd2 ba1.3k sqft2020 Robson Pl #52, Kamloops, BC V2E 2N2For Sale
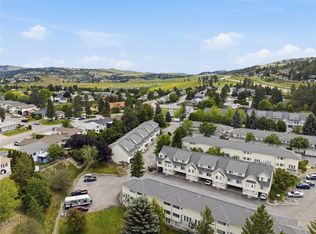 MLS ID #10390829, Scott Arsenault. Association of Interior REALTORS
 - C$459,9003 bd2 ba1.4k sqft1469 Springhill Dr #38, Kamloops, BC V2E 1H5For Sale
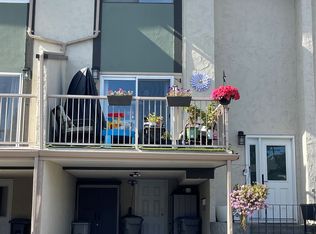 MLS ID #10401379, Jason Hooper. Association of Interior REALTORS
 - C$440,0003 bd2 ba1.4k sqft1780 Springview Pl #309, Kamloops, BC V2E 1J4For Sale
 MLS ID #10395170, Dana Storfield. Association of Interior REALTORS
