OPEN HOUSE SATURDAY OCTOBER 17TH - 11AM-1PM - MOTIVATED SELLER: $50,000 PRICE REDUCTION! THIS ONE IS WORTH A LOOK! Properties in Pineridge Estates rarely come available, and this is an opportunity to secure a home in one of Sahali’s most convenient locations. With no age restrictions, this home offers the flexibility to appeal to a wide range of buyers, whether you’re looking for your first home, more space or a well-located property close to everything. The updated kitchen features live-edge granite countertops and newer appliances, while two large decks create excellent outdoor living space and take full advantage of the beautiful views. The full basement provides plenty of room for storage, a gym, hobby space, media room or additional living area. A separate den adds valuable flexibility for a home office, guest room or bedroom, making everyday living on the main level especially convenient. You’ll also appreciate the motorized blinds, newer furnace and newer hot water tank, with many of the practical updates already taken care of. Add in the sought-after Sahali location, easy access to shopping, recreation, schools and transit, and a $50,000 price reduction, and there’s plenty to see here. If you’ve been waiting for the right home in Pineridge Estates, this may be the one to put on your list. Book your showing and see what makes this property stand out.
For sale
C$575,000
1795 Summit Dr #11, Kamloops, BC V2E 2E8
2beds
1,522sqft
Townhouse
Built in 1982
-- sqft lot
$-- Zestimate®
C$378/sqft
C$490/mo HOA
What's special
Newer appliancesBeautiful viewsMotorized blinds
- 17 days
- 10
- 1
Zillow last checked:
Listing updated:
Listed by:
Carmen Rice,
Royal LePage Westwin Realty
Source: Association of Interior REALTORS,MLS®#: 10402154Originating MLS®#: Association of Interior REALTORS
Facts & features
Interior
Bedrooms & bathrooms
- Bedrooms: 2
- Bathrooms: 3
- Full bathrooms: 3
Primary bedroom
- Level: Second
- Dimensions: 23.50x11.33
Bedroom
- Level: Second
- Dimensions: 12.67x11.58
Other
- Level: Second
- Dimensions: 8.33x4.75
Breakfast room nook
- Level: Main
- Dimensions: 9.92x7.92
Dining room
- Level: Main
- Dimensions: 12.92x11.83
Family room
- Level: Main
- Dimensions: 12.83x10.00
Foyer
- Level: Main
- Dimensions: 7.25x6.67
Other
- Level: Main
- Dimensions: 6.50x5.25
Other
- Level: Second
- Dimensions: 8.42x5.50
Kitchen
- Level: Main
- Dimensions: 9.58x9.25
Living room
- Level: Main
- Dimensions: 15.58x12.92
Heating
- Forced Air
Cooling
- Central Air
Appliances
- Included: Dryer, Dishwasher, Microwave, Range, Refrigerator, Range Hood, Washer
- Laundry: In Unit
Features
- Windows: Window Treatments
- Basement: Unfinished
- Number of fireplaces: 1
- Fireplace features: Gas
- Common walls with other units/homes: 2+ Common Walls
Interior area
- Total interior livable area: 1,522 sqft
- Finished area above ground: 1,522
- Finished area below ground: 0
Video & virtual tour
Property
Parking
- Total spaces: 2
- Parking features: Attached, Garage, On Site, Parking Space(s)
- Attached garage spaces: 1
- Details: Strata Parking Type:CP - Assigned by Strata/Assoc
Features
- Levels: Two
- Stories: 2
- Patio & porch: Deck, Patio
- Pool features: None
Details
- Parcel number: 001602462
- Zoning: RM2
- Special conditions: Standard
Construction
Type & style
- Home type: Townhouse
- Architectural style: Two Story
- Property subtype: Townhouse
Materials
- Foundation: Concrete Perimeter
- Roof: Asphalt,Shingle
Condition
- New construction: No
- Year built: 1982
Utilities & green energy
- Sewer: Public Sewer
- Water: Public
Community & HOA
HOA
- Has HOA: No
- Services included: Association Management, Insurance, Maintenance Grounds, Water
- HOA fee: C$490 monthly
Location
- Region: Kamloops
Financial & listing details
- Price per square foot: C$378/sqft
- Tax assessed value: C$553,000
- Annual tax amount: C$3,789
- Date on market: 9/30/2026
- Cumulative days on market: 47 days
- Listing terms: Cash
- Exclusions: Fireplace mantle surround & box it sits on
- Ownership: Freehold,Strata
Price history
Price history is unavailable.
Public tax history
Tax history is unavailable.
Climate risks
Neighborhood: Upper Sahali
Nearby schools
GreatSchools rating
No schools nearby
We couldn't find any schools near this home.

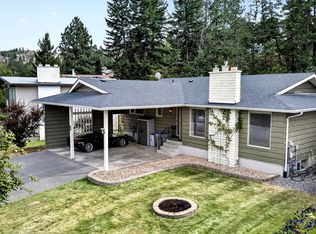
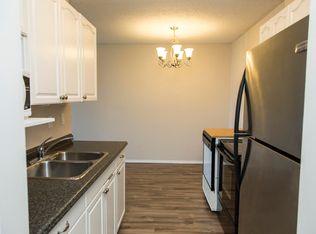
Similar homes
- C$574,9002 bd3 ba1.8k sqft2046 Robson Pl #4, Kamloops, BC V2E 0A5For Sale
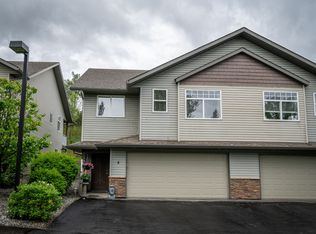 MLS ID #10391478, Thom Light. Association of Interior REALTORS
 - C$609,9003 bd2 ba1.5k sqft575 Gleneagles Dr, Kamloops, BC V2E 1X1For Sale
 MLS ID #10402540, Jestine Hinch. Association of Interior REALTORS
 - C$589,9002 bd2 ba1.8k sqft2022 Pacific Way #28, Kamloops, BC V1S 1T1For Sale
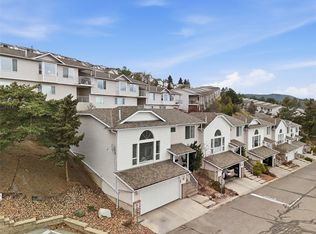 MLS ID #10393767, Erin Arksey. Association of Interior REALTORS
 - C$529,9003 bd4 ba2k sqft411 Aberdeen Dr #7, Kamloops, BC V1S 1X2For Sale
 MLS ID #10397380, Aron Alexander. Association of Interior REALTORS
