Pride of ownership is evident throughout this meticulously cared for, one-owner home in desirable Upper Sahali. The spacious main floor offers a functional layout with real hardwood flooring through the kitchen, breakfast nook and family room. The kitchen features stone countertops and opens to the family room, where sliding doors lead to a spacious patio with excellent sun exposure. Separate living and dining rooms provide additional entertaining space, with French doors opening onto a second, covered patio. A dedicated laundry room with direct access from the double garage and a convenient 2-piece powder room complete the main floor. Upstairs, the primary bedroom features a walk-in closet and spacious 4-piece ensuite with separate soaker tub and stand-up shower. Two additional bedrooms and another 4-piece bathroom complete the upper level. Downstairs offers excellent flexibility with separate access and potential for a secondary suite with 1 bedroom, 1 bathroom and an open-concept kitchen/living area. The lower family room can also be separated for use with the main home. Outside, enjoy a fully fenced yard with mature garden beds, terraced landscaping and a garden/storage shed. Oversized driveway offers dedicated RV parking. Other features include 2 natural gas fireplaces, central AC, 200-amp service and plenty of storage. Convenient Upper Sahali location close to schools, shopping, TRU and downtown. Buyer to confirm all listing details and measurements if deemed important.
For sale
C$1,099,900
101 Coppertree Ct, Kamloops, BC V2E 2N4
4beds
2,698sqft
Single Family Residence
Built in 1998
8,276 Square Feet Lot
$-- Zestimate®
C$408/sqft
C$-- HOA
What's special
Kitchen features stone countertopsTerraced landscapingCentral acPlenty of storage
- 9 hours
- 4
- 0
Zillow last checked:
Listing updated:
Listed by:
Cassidy Morgan,
REMAX Kamloops,
Cathy Morgan,
REMAX Kamloops
Source: Association of Interior REALTORS,MLS®#: 10402364Originating MLS®#: Association of Interior REALTORS
Facts & features
Interior
Bedrooms & bathrooms
- Bedrooms: 4
- Bathrooms: 4
- Full bathrooms: 3
- 1/2 bathrooms: 1
Heating
- Natural Gas
Cooling
- Central Air
Features
- Basement: Full,Finished,Separate Entrance
- Has fireplace: No
Interior area
- Total interior livable area: 2,698 sqft
- Finished area above ground: 1,854
- Finished area below ground: 844
Property
Parking
- Total spaces: 2
- Parking features: Additional Parking, Attached, Garage, Oversized, RV Access/Parking
- Attached garage spaces: 2
Features
- Levels: Three Or More
- Stories: 3
- Pool features: None
Lot
- Size: 8,276 Square Feet
Details
- Parcel number: 017519811
- Zoning: R2
- Special conditions: Standard
Construction
Type & style
- Home type: SingleFamily
- Architectural style: Two Story
- Property subtype: Single Family Residence
Condition
- New construction: No
- Year built: 1998
Utilities & green energy
- Sewer: Public Sewer
- Water: Public
Community & HOA
HOA
- Has HOA: No
Location
- Region: Kamloops
Financial & listing details
- Price per square foot: C$408/sqft
- Annual tax amount: C$7,189
- Date on market: 10/5/2026
- Ownership: Freehold,Fee Simple
Price history
Price history is unavailable.
Public tax history
Tax history is unavailable.
Climate risks
Neighborhood: Upper Sahali
Nearby schools
GreatSchools rating
No schools nearby
We couldn't find any schools near this home.
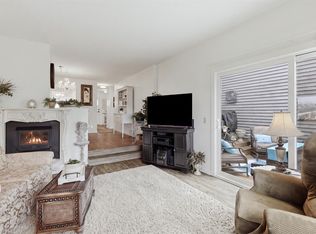
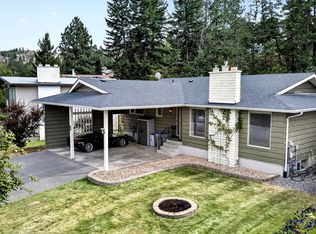
Similar homes
- C$1,025,0005 bd3 ba3k sqft2025 Panorama Ct, Kamloops, BC V2E 2S1For Sale
 MLS ID #10402585, David Lawrence. Association of Interior REALTORS
 - C$945,0004 bd3 ba2.3k sqft1931 Tinniswood Ct, Kamloops, BC V2E 2K5For Sale
 MLS ID #10402267, Erin Arksey. Association of Interior REALTORS
 - C$1,199,9004 bd3 ba2.5k sqft1980 The Pinnacles, Kamloops, BC V2E 2L3For Sale
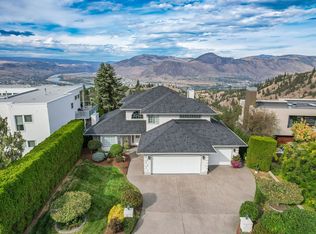 MLS ID #10401287, Tyrel L. Hough. Association of Interior REALTORS
 - C$1,145,0004 bd3 ba3.3k sqft975 Regent Cres, Kamloops, BC V1S 1W9For Sale
 MLS ID #10402237, Brendan Shaw. Association of Interior REALTORS
