Set high on the view side of the coveted Pinnacles cul-de-sac, this Dansk master crafted two-storey Sa-hali home commands one of the finest outlooks in Kamloops — a full sweep of city and valley, taken in from a window filled design and oversized patio framed in glass.
Inside, considered colour palette, marble tile, crown moulding, and stained glass set an elegant tone. A gas fireplace anchors the living room; the kitchen showcases updated cabinetry, tops with a waterfall-edge island, and a breakfast nook showcasing the breathtaking view all the way through to the sunken family area. An expansive den serves easily as a fourth bedroom. Skylit intentionally throughout.
Three bedrooms occupy the upper level, including a primary with an oversized picture window that puts the view in your lap — a wardrobe alcove with walk-in closet and five-piece ensuite containing soaker tub and double vanity. Brand new quality carpet up.
A rare triple attached garage with built-in workshop, high-pressure tap, and cabinetry. Copper plumbing throughout, lifetime-shingle roof, and a meticulous level of care, pride, and maintenance by the original owners. Private, mature grounds, extra storage, and an elementary school around the corner. Show-home condition — nothing to do but arrive and call it home.
For sale
C$1,199,900
1980 The Pinnacles, Kamloops, BC V2E 2L3
4beds
2,581sqft
Single Family Residence
Built in 1991
9,583 Square Feet Lot
$-- Zestimate®
C$465/sqft
C$-- HOA
What's special
Window filled designConsidered colour paletteMarble tileCrown mouldingStained glassUpdated cabinetryWaterfall-edge island
- 7 days
- 11
- 0
Zillow last checked:
Listing updated:
Listed by:
Tyrel L. Hough,
REMAX Kamloops,
Torrey J. Hough,
REMAX Kamloops
Source: Association of Interior REALTORS,MLS®#: 10401287Originating MLS®#: Association of Interior REALTORS
Facts & features
Interior
Bedrooms & bathrooms
- Bedrooms: 4
- Bathrooms: 3
- Full bathrooms: 2
- 1/2 bathrooms: 1
Primary bedroom
- Level: Second
- Dimensions: 16.00x12.33
Bedroom
- Level: Main
- Dimensions: 10.67x12.50
Bedroom
- Level: Second
- Dimensions: 12.00x10.00
Bedroom
- Level: Second
- Dimensions: 10.00x9.00
Other
- Features: Five Piece Bathroom
- Level: Second
- Dimensions: 0 x 0
Breakfast room nook
- Level: Main
- Dimensions: 11.33x9.92
Breakfast room nook
- Level: Second
- Dimensions: 10.00x10.00
Dining room
- Level: Main
- Dimensions: 10.42x12.58
Foyer
- Level: Main
- Dimensions: 11.00x9.00
Other
- Features: Four Piece Bathroom
- Level: Second
- Dimensions: 0 x 0
Great room
- Level: Main
- Dimensions: 16.00x12.92
Half bath
- Features: Two Piece Bathroom
- Level: Main
- Dimensions: 0 x 0
Kitchen
- Level: Main
- Dimensions: 13.75x12.58
Laundry
- Level: Main
- Dimensions: 7.00x4.00
Living room
- Level: Main
- Dimensions: 13.58x13.33
Heating
- Forced Air, Natural Gas
Cooling
- Central Air
Features
- Has basement: No
- Has fireplace: No
Interior area
- Total interior livable area: 2,581 sqft
- Finished area above ground: 2,581
- Finished area below ground: 0
Property
Parking
- Total spaces: 7
- Parking features: Attached, Garage
- Attached garage spaces: 3
- Uncovered spaces: 4
Features
- Levels: Two
- Stories: 2
- Pool features: None
Lot
- Size: 9,583 Square Feet
Details
- Parcel number: 015636364
- Zoning: R2
- Special conditions: Standard
Construction
Type & style
- Home type: SingleFamily
- Architectural style: Two Story
- Property subtype: Single Family Residence
Materials
- Stucco, Wood Frame
- Foundation: Concrete Perimeter
- Roof: Asphalt,Shingle
Condition
- New construction: No
- Year built: 1991
Utilities & green energy
- Sewer: Public Sewer
- Water: Public
Community & HOA
HOA
- Has HOA: No
Location
- Region: Kamloops
Financial & listing details
- Price per square foot: C$465/sqft
- Tax assessed value: C$1,114,000
- Annual tax amount: C$7,634
- Date on market: 9/18/2026
- Ownership: Freehold,Fee Simple
Price history
Price history is unavailable.
Public tax history
Tax history is unavailable.
Climate risks
Neighborhood: Upper Sahali
Nearby schools
GreatSchools rating
No schools nearby
We couldn't find any schools near this home.

Similar homes
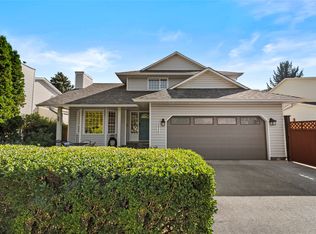
- C$959,0004 bd4 ba3.7k sqft2019 Steeple Ct, Kamloops, BC V2E 2M2For Sale
 MLS ID #10399548, Linda Turner. Association of Interior REALTORS
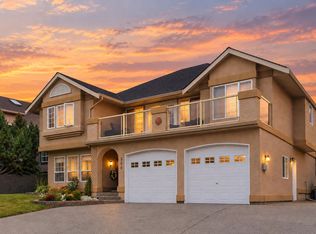
 - C$1,199,0005 bd3 ba3k sqft420 Gleneagles Dr, Kamloops, BC V2E 1Z4For Sale
 MLS ID #10400364, Rie Takahashi. Association of Interior REALTORS
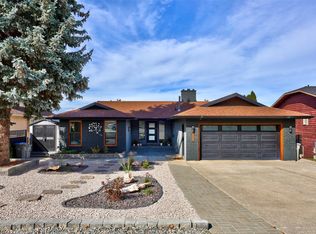
 - C$1,274,9004 bd4 ba3k sqft464 Edinburgh Blvd, Kamloops, BC V1S 0E6For Sale
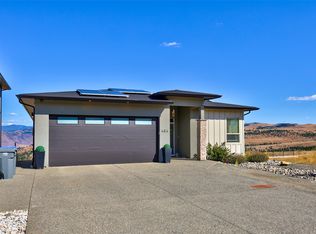 MLS ID #10401701, Rie Takahashi. Association of Interior REALTORS
 - C$1,179,9005 bd3 ba3.8k sqft1908 Glencoe Pl, Kamloops, BC V2E 1K5For Sale
 MLS ID #10399742, Brendan Shaw. Association of Interior REALTORS
