This beautifully updated Rose Hill estate sits on a 0.42-acre lot on a quiet street with breathtaking city views. Offering 3510 sq ft across 4 bedrooms and 3 bathrooms, this unique home blends timeless character with modern upgrades. What truly sets it apart is the 50x24 detached shop (2022): 25-ft ceilings, insulated floor pre-plumbed for in-floor heat, 13-ft garage door, wired for hoist, welder, and compressor. This shop simply does not exist elsewhere at this price point in Kamloops, and rare R8 zoning opens the door to a potential carriage home for rental income (subject to City approval). Double garage, shop and large driveway park all your toys. The home features new A/C, hardwood floors, a cherry kitchen with granite countertops, hidden TV, and LED pot lighting. The primary bedroom is a true retreat with a spa-inspired ensuite, heated floors and heated towel rack. The fully finished lower level adds 1,536 sq ft with an oversized mudroom and suite potential. Outside, enjoy professional landscaping across the entire property (2023/24) with full irrigation. The extensively upgraded exterior front decks feature new custom deck tiles, custom railings, and built-in lighting with full irrigation and deck drip-line. A hot tub, natural gas BBQ, and programmable lighting for the driveway/entrance complete the outdoor experience. High Country is not planned as a through-route when Rose Hill Road connects to Juniper; buyers to verify with the City. Pre-qualification required.
For sale
C$1,499,900
2015 High Country Blvd, Kamloops, BC V2E 1L2
4beds
3,510sqft
Single Family Residence
Built in 1993
0.42 Acres Lot
$-- Zestimate®
C$427/sqft
C$-- HOA
What's special
Quiet streetBreathtaking city viewsDouble garageLarge drivewayHardwood floorsHidden tvLed pot lighting
- 19 days
- 13
- 2
Zillow last checked:
Listing updated:
Listed by:
Seiji Brown,
Canada Flex Realty Group,
Dylan Mcguire,
Canada Flex Realty Group
Source: Association of Interior REALTORS,MLS®#: 10401468Originating MLS®#: Association of Interior REALTORS
Facts & features
Interior
Bedrooms & bathrooms
- Bedrooms: 4
- Bathrooms: 3
- Full bathrooms: 3
Primary bedroom
- Description: Primary Bedroom
- Level: Main
- Dimensions: 13.00x15.00
Bedroom
- Description: Bedroom
- Level: Basement
- Dimensions: 13.00x15.00
Bedroom
- Description: Bedroom
- Level: Main
- Dimensions: 10.00x11.00
Bedroom
- Description: Bedroom
- Level: Main
- Dimensions: 10.00x11.00
Other
- Description: Ensuite - Full
- Level: Main
- Dimensions: 0 x 0
Dining room
- Description: Dining Room
- Level: Main
- Dimensions: 11.00x12.00
Other
- Description: Bathroom - Three Quarter
- Level: Basement
- Dimensions: 0 x 0
Other
- Description: Bathroom - Full
- Level: Main
- Dimensions: 0 x 0
Game room
- Description: Game Room
- Level: Basement
- Dimensions: 19.00x17.25
Kitchen
- Description: Kitchen
- Level: Main
- Dimensions: 22.25x13.33
Laundry
- Description: Laundry
- Level: Basement
- Dimensions: 6.00x8.00
Living room
- Description: Living Room
- Level: Main
- Dimensions: 20.75x17.00
Mud room
- Description: Mud Room
- Level: Basement
- Dimensions: 12.00x8.00
Recreation
- Description: Hobby Room
- Level: Basement
- Dimensions: 14.08x14.25
Recreation
- Description: Hobby Room
- Level: Main
- Dimensions: 13.00x16.00
Recreation
- Description: Recreation Room
- Level: Basement
- Dimensions: 17.00x29.00
Heating
- Forced Air
Cooling
- Heat Pump, Wall Unit(s)
Appliances
- Included: Dryer, Dishwasher, Microwave, Oven, Range, Refrigerator, Range Hood, Washer
Features
- Flooring: Mixed
- Basement: Full,Finished,Interior Entry
- Number of fireplaces: 3
- Fireplace features: Gas
Interior area
- Total interior livable area: 3,510 sqft
- Finished area above ground: 1,974
- Finished area below ground: 1,536
Video & virtual tour
Property
Parking
- Total spaces: 6
- Parking features: Additional Parking, Attached, Garage, RV Access/Parking, On Street, Workshop in Garage
- Attached garage spaces: 4
- Uncovered spaces: 2
Features
- Levels: Two,Multi/Split
- Stories: 2
- Patio & porch: Deck, Patio
- Pool features: None
- Has view: Yes
- Waterfront features: None
Lot
- Size: 0.42 Acres
- Features: Landscaped, Near Park, Private, Recreational, Secluded, Views
Details
- Additional structures: Shed(s), Workshop
- Parcel number: 006329489
- Zoning: R8
- Special conditions: Standard
Construction
Type & style
- Home type: SingleFamily
- Property subtype: Single Family Residence
Materials
- Stucco, Wood Frame
- Foundation: Concrete Perimeter
- Roof: Shingle,Wood
Condition
- New construction: No
- Year built: 1993
Utilities & green energy
- Sewer: Public Sewer
- Water: Public
Community & HOA
Community
- Features: Near Schools, Park, Recreation Area
- Security: Security System, Building Security, Secured Garage/Parking, Smoke Detector(s)
- Subdivision: Rose Hill
HOA
- Has HOA: No
Location
- Region: Kamloops
Financial & listing details
- Price per square foot: C$427/sqft
- Annual tax amount: C$8,024
- Date on market: 9/21/2026
- Cumulative days on market: 100 days
- Ownership: Freehold,Fee Simple
Price history
Price history is unavailable.
Public tax history
Tax history is unavailable.
Climate risks
Neighborhood: Rose Hill
Nearby schools
GreatSchools rating
No schools nearby
We couldn't find any schools near this home.

Similar homes
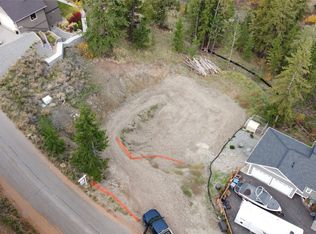
- C$1,299,0005 bd3 ba4.3k sqft2010 High Canada Pl, Kamloops, BC V2E 2E3For Sale
 MLS ID #10399280, Lisa Russell. Association of Interior REALTORS
 - C$1,259,0004 bd4 ba3.3k sqft1705 Knollwood Cres, Kamloops, BC V2C 4M3For Sale
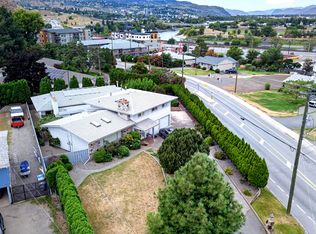 MLS ID #10400858, Mike Rose. Association of Interior REALTORS
 - C$1,400,0006 bd6 ba4.2k sqft1333 Prairie Rose Dr, Kamloops, BC V2E 0C5For Sale
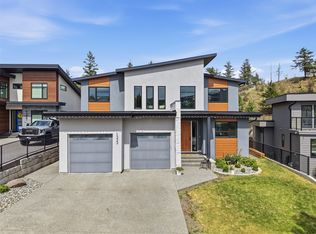 MLS ID #10402893, Blair Rota. Association of Interior REALTORS
 - C$1,650,0004 bd5 ba4.6k sqft3020 Kicking Horse Dr, Kamloops, BC V2E 2T6For Sale
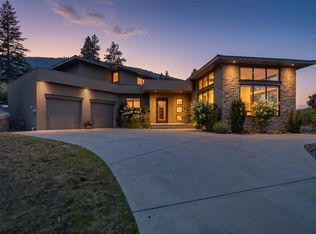 MLS ID #10397270, Linda Turner. Association of Interior REALTORS
