Welcome to 2170 Galore Crescent, an exceptional brand-new custom home in prestigious Juniper West, offering over 4,600sq.ft. of luxury living on an large lot with uninterrupted city, river & mountain views from all three levels. Built to BC Step 4 energy-efficient standards, this impressive home features a dramatic 18-ft foyer, bright open-concept main floor, expansive windows, large office, dining area & designer kitchen with quartz countertops, oversized island, gas range hookup & walk-in butler’s pantry. The spacious primary retreat captures spectacular views & features His & Hers walk-in closets, custom organizers & a luxurious 5-piece ensuite with soaker tub, double vanity, custom glass shower, heated floors & designer finishes. The upper level offers four spacious bedrooms, a versatile bonus loft/flex area, large main bathroom with double vanity & laundry room. The walkout basement adds a rec room, media room, additional bedroom & bathroom, plus a fully self-contained legal 1-bedroom suite with private entrance, kitchen, laundry, mudroom & pantry. Separate heating & A/C controls—ideal for rental income, guests or extended family. Premium features include modern flooring, designer quartz, upgraded plumbing & hardware, custom glasswork, custom lighting, oversized windows, heat pump, high-efficiency furnace, heated double garage with EV charger wiring, oversized driveway, professional landscaping, irrigation & hot tub rough-in. Estimated completion September 2026.
For sale
C$1,579,000
2170 Galore Cres, Kamloops, BC V2E 0A7
6beds
4,569sqft
Single Family Residence
Built in 2026
8,712 Square Feet Lot
$-- Zestimate®
C$346/sqft
C$-- HOA
What's special
Large lotBright open-concept main floorExpansive windowsLarge officeDining areaOversized islandGas range hookup
- 19 hours |
- 1 |
- 1 |
Zillow last checked:
Listing updated:
Listed by:
Jerry Gill,
Century 21 Assurance Realty Ltd,
Sureena Gill,
Century 21 Assurance Realty Ltd
Source: Association of Interior REALTORS,MLS®#: 10376814Originating MLS®#: Association of Interior REALTORS
Facts & features
Interior
Bedrooms & bathrooms
- Bedrooms: 6
- Bathrooms: 5
- Full bathrooms: 4
- 1/2 bathrooms: 1
Heating
- Forced Air, Natural Gas
Cooling
- Central Air
Features
- Den, Double Vanity, High Ceilings, Kitchen Island, Pantry
- Flooring: Mixed
- Basement: Full,Finished
- Number of fireplaces: 1
- Fireplace features: Electric
Interior area
- Total interior livable area: 4,569 sqft
- Finished area above ground: 2,841
- Finished area below ground: 1,728
Property
Parking
- Total spaces: 2
- Parking features: Attached, Garage
- Attached garage spaces: 2
Features
- Levels: Three Or More,Multi/Split
- Stories: 3
- Patio & porch: Balcony
- Exterior features: Balcony
- Pool features: None
- Has view: Yes
- View description: City, Mountain(s), River
- Has water view: Yes
- Water view: River
Lot
- Size: 8,712 Square Feet
- Features: Dead End, Easy Access, Near Park, Views
Details
- Parcel number: 031733751
- Zoning: R2
- Special conditions: Standard
Construction
Type & style
- Home type: SingleFamily
- Property subtype: Single Family Residence
Materials
- Fiber Cement, Wood Frame
- Foundation: Concrete Perimeter
- Roof: Asphalt,Shingle
Condition
- New construction: No
- Year built: 2026
Utilities & green energy
- Sewer: Public Sewer
- Water: Public
Community & HOA
Community
- Features: Park
HOA
- Has HOA: No
Location
- Region: Kamloops
Financial & listing details
- Price per square foot: C$346/sqft
- Annual tax amount: C$2,571
- Date on market: 2/23/2026
- Cumulative days on market: 355 days
- Ownership: Freehold,Fee Simple
Price history
Price history is unavailable.
Public tax history
Tax history is unavailable.
Climate risks
Neighborhood: Juniper Ridge
Nearby schools
GreatSchools rating
No schools nearby
We couldn't find any schools near this home.
- C$452,9000.35 acres2192 Galore Cres, Kamloops, BC V2E0A7Lot/Land

- C$608,8003 bd2 ba1.4k sqft1844 Quappelle Blvd #308, Kamloops, BC V2E0E8New Construction

- C$558,8002 bd2 ba1.1k sqft1844 Quappelle Blvd #104, Kamloops, BC V2E0E8New Construction
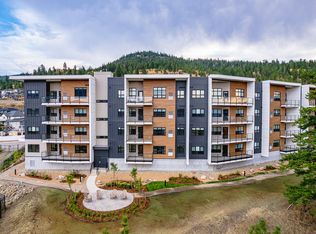
- C$1,995,0004 bd4 ba5.5k sqft1314 Myra Pl, Kamloops, BC V2E0C3For Sale

- C$1,559,9006 bd5 ba4.1k sqft2064 Galore Cres, Kamloops, BC V2E0A7For Sale
- C$449,9007,405 sqft1349 Myra Pl, Kamloops, BC V2E0C3Lot/Land
- C$1,139,9006 bd3 ba2.5k sqft1896 Quappelle Blvd, Kamloops, BC V2E0C7For Sale
- C$925,0005 bd4 ba2.8k sqft1535 Emerald Dr, Kamloops, BC V2E0C1For Sale
Similar homes
- C$1,559,9006 bd5 ba4.1k sqft2064 Galore Cres, Kamloops, BC V2E 0A7For Sale
 MLS ID #10392731, Chris Town. Association of Interior REALTORS
 - C$1,650,0004 bd5 ba4.6k sqft3020 Kicking Horse Dr, Kamloops, BC V2E 2T6For Sale
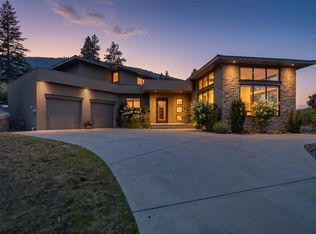 MLS ID #10397270, Linda Turner. Association of Interior REALTORS
 - C$1,499,0004 bd5 ba4.3k sqft1688 Balsam Pl, Kamloops, BC V2E 0E2For Sale
 MLS ID #10390060, Taylor McLaren. Association of Interior REALTORS
 - C$1,499,9004 bd3 ba3.5k sqft2015 High Country Blvd, Kamloops, BC V2E 1L2For Sale
 MLS ID #10392519, Seiji Brown. Association of Interior REALTORS
 - C$1,499,9007 bd7 ba5.1k sqft2185 Coldwater Dr, Kamloops, BC V2E 2R5For SaleMLS ID #10394085, Harry Arora. Association of Interior REALTORS
- C$1,374,0008 bd7 ba4.6k sqft2135 Tranquille Rd, Kamloops, BC V2B 3M9For SaleMLS ID #10398106, Dana Storfield. Association of Interior REALTORS
- C$1,599,9008 bd5 ba4.6k sqft4732 Uplands Dr, Kamloops, BC V2C 6S9For SaleMLS ID #10391295, Quinn Pache. Association of Interior REALTORS
- C$1,400,0006 bd6 ba4.2k sqft1333 Prairie Rose Dr, Kamloops, BC V2E 0C5For SaleMLS ID #10393067, Blair Rota. Association of Interior REALTORS
- C$1,529,9006 bd5 ba4k sqft1095 Laurel Pl, Kamloops, BC V1S 1R1For SaleMLS ID #10370119, Mike Rose. Association of Interior REALTORS
- C$1,349,9005 bd5 ba3.6k sqft1762 Balsam Pl, Kamloops, BC V2E 0E2For SaleMLS ID #10395624, Kris Osborn. Association of Interior REALTORS
- C$1,368,8006 bd4 ba3.2k sqft2137 Lupin Ct, Kamloops, BC V2E 0E2For SaleMLS ID #10392183, Scott Mcdowell. Association of Interior REALTORS
- C$1,590,9005 bd3 ba3.8k sqft887 Fernie Rd, Kamloops, BC V2C 1B4For SaleMLS ID #10394707, Rj Toor. Association of Interior REALTORS
- C$1,995,0004 bd4 ba5.5k sqft1314 Myra Pl, Kamloops, BC V2E 0C3For SaleMLS ID #10372227, Jessica Matt. Association of Interior REALTORS
- C$1,299,0006 bd4 ba3.6k sqft1872 Tolima Ct, Kamloops, BC V2E 0B1For SaleMLS ID #10396696, Jennifer Munro. Association of Interior REALTORS
- C$1,499,9005 bd3 ba4.7k sqft7035 Blackwell Rd, Kamloops, BC V2C 6V8For SaleMLS ID #10395592, Mandeep Chahal. Association of Interior REALTORS
- C$1,398,8004 bd4 ba4k sqft1809 Breakenridge Ct, Kamloops, BC V2E 1W9For SaleMLS ID #10396764, Phil Dabner. Association of Interior REALTORS
- C$1,299,0003 bd3 ba3.3k sqft2257 Coldwater Dr, Kamloops, BC V2E 2R3For SaleMLS ID #10397746, Amanda Mitchell. Association of Interior REALTORS
- C$1,829,0006 bd4 ba3.5k sqft5657 Beaton Rd, Thompson Nicola, BC V1S 2A4For SaleMLS ID #10397970, Kevin Scharfenberg. Association of Interior REALTORS
- C$1,849,0005 bd4 ba3.8k sqft1293 Prairie Rose Dr, Kamloops, BC V2E 0C5For SaleMLS ID #10382535, Cassidy Morgan. Association of Interior REALTORS
- C$1,518,0004 bd5 ba4k sqft880 Cantle Dr, Kamloops, BC V2B 0A7For SaleMLS ID #10392633, Tyrel L. Hough. Association of Interior REALTORS
