Welcome to one of Kamloops most exceptional view homes. Step inside and you will be awestruck by the incredible view of the city through an impressive bank of large living room windows. The main floor is open-concept with dining space and kitchen adjacent to the living room. The beautiful kitchen features a massive island, ample cupboard space, 6 burner Wolf Range, & a large Electrolux reach-in fridge/freezer. Off the kitchen is a mud room from the garage w/ built-in storage. The dining area steps out to the deck with sweeping 180 degree views. There are 3 bedrms on the main floor, each with their own ensuite bathrm and large closets. The primary bedrm suite enjoys a spacious 5pc bathrm with double vanity, soaker tub, and separate tile shower + there’s a door to the deck. Also on the main is a laundry room with 2 washer/dryer sets and a 2pc guest bath. The expansive basement offers plenty of space. The lving rm has rough ins for a possible future in-law suite & steps out to covered patio w/ hot tub. There are 2 additional bedrms down including one with an attached WI closet and 4pc ensuite. There is also a large theatre room, bonus rm, utility rm, 4pc bathrm, & large attic storage space. Outside there is an impressive, saltwater pool with waterslide and adjacent gazebo with gas firepit. The tiered yard has lots of room for kids/pets to play & a golf cart garage. Large driveway out front & massive triple garage w/ gas heater. Too many features to list, book your showing today.
For sale
Street View
C$1,799,000
1798 Galore Pl, Kamloops, BC V2E 0A7
5beds
4,786sqft
Single Family Residence
Built in 2013
0.42 Acres Lot
$-- Zestimate®
C$376/sqft
C$-- HOA
What's special
Ample cupboard spaceLarge theatre roomLarge attic storage spaceGolf cart garageLarge driveway out front
- 68 days
- 5
- 0
Zillow last checked:
Listing updated:
Listed by:
Kevin Bamsey,
Century 21 Assurance Realty Ltd
Source: Association of Interior REALTORS,MLS®#: 10397767Originating MLS®#: Association of Interior REALTORS
Facts & features
Interior
Bedrooms & bathrooms
- Bedrooms: 5
- Bathrooms: 6
- Full bathrooms: 5
- 1/2 bathrooms: 1
Heating
- Forced Air, Radiant Floor, Radiant
Cooling
- Central Air
Appliances
- Included: Built-In Refrigerator, Dryer, Dishwasher, Gas Range, Microwave, Oven, Washer
Features
- Central Vacuum, Double Vanity, High Ceilings
- Flooring: Mixed
- Basement: Full,Separate Entrance,Walk-Out Access
- Number of fireplaces: 2
- Fireplace features: Electric, Gas
Interior area
- Total interior livable area: 4,786 sqft
- Finished area above ground: 2,308
- Finished area below ground: 2,478
Video & virtual tour
Property
Parking
- Total spaces: 3
- Parking features: Attached, Garage, Heated Garage, Oversized
- Attached garage spaces: 3
Features
- Levels: Two
- Stories: 2
- Patio & porch: Deck, Balcony
- Exterior features: Balcony, Fire Pit, Garden, Hot Tub/Spa, Sprinkler/Irrigation, Private Yard, Storage
- Pool features: In Ground, Outdoor Pool, Pool, Slide, Salt Water
- Has spa: Yes
- Fencing: Fenced
- Has view: Yes
- View description: City, Mountain(s), Panoramic
Lot
- Size: 0.42 Acres
- Features: Cul-De-Sac, Landscaped, Private, Views, Sprinklers In Ground
Details
- Additional structures: Shed(s)
- Parcel number: 028909674
- Zoning: R2
- Special conditions: Standard
Construction
Type & style
- Home type: SingleFamily
- Architectural style: Ranch
- Property subtype: Single Family Residence
Materials
- Composite Siding, Stucco, Wood Frame
- Foundation: Concrete Perimeter
- Roof: Asphalt,Shingle
Condition
- New construction: No
- Year built: 2013
Utilities & green energy
- Sewer: Public Sewer
- Water: Public
Community & HOA
Community
- Security: Security System
HOA
- Has HOA: No
Location
- Region: Kamloops
Financial & listing details
- Price per square foot: C$376/sqft
- Annual tax amount: C$12,610
- Date on market: 8/13/2026
- Cumulative days on market: 74 days
- Ownership: Freehold,Fee Simple
Price history
Price history is unavailable.
Public tax history
Tax history is unavailable.
Climate risks
Neighborhood: Juniper Ridge
Nearby schools
GreatSchools rating
No schools nearby
We couldn't find any schools near this home.

Similar homes
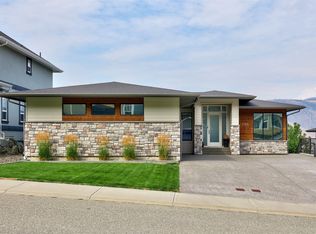
- C$1,559,9006 bd5 ba4.1k sqft2064 Galore Cres, Kamloops, BC V2E 0A7For Sale
 MLS ID #10392731, Chris Town. Association of Interior REALTORS
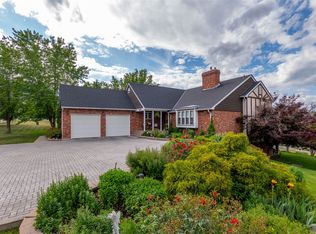
 - C$1,374,9005 bd4 ba3.2k sqft1766 Galore Pl, Kamloops, BC V2E 0A7For Sale
 MLS ID #10401649, Nolan Pastoor. Association of Interior REALTORS
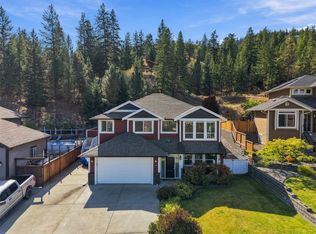
 - C$1,750,0004 bd4 ba4.6k sqft6450 Meadowland Cres S, Kamloops, BC V2C 6X3For Sale
 MLS ID #10404118, Ken Mcclelland. Association of Interior REALTORS
 - C$989,0005 bd3 ba2.4k sqft1933 Galore Cres, Kamloops, BC V2E 0A7For Sale
 MLS ID #10400841, David Lawrence. Association of Interior REALTORS
