EXECUTIVE JUNIPER LIVING WITH STUNNING MOUNTAIN & VALLEY VIEWS AND INGROUND POOL! This impressive 5 bedroom, 4 bathroom rancher with basement offers modern finishes, thoughtful design and exceptional indoor/outdoor living. The open-concept main floor features a stylish kitchen with two-tone cabinetry, oversized gas range, tiled backsplash, wine fridge, large island with sink and eat-up bar. The living room showcases a gas fireplace, while the dining area opens to a partially covered deck overlooking the incredible views. The spacious primary bedroom features a luxurious ensuite with 7' shower and walk-in closet with built-ins. Two additional bedrooms, a 4-piece bathroom and convenient laundry/mudroom complete the main floor. The walk-out basement offers two more bedrooms, den, gym area, rec room, two 4-piece bathrooms and wet bar, plus a separate entrance and 2nd set of washer/dryer. Basement has been set up for a potential 1-bedroom suite (no stove) with 100amp panel and 2 hydro meters. Outside, enjoy a private summer oasis with saltwater pool, large patio, pergola and gazebo. Additional features include a Russound sound system with built-in speakers, HW on demand, built-in vacuum, underground sprinklers and tinted windows designed to help reduce direct sunlight and heat. An exceptional Juniper property offering space, style, views and resort-style living. Close to parks and recreational trails make this a great home for the family. All meas approx.
For sale
C$1,399,900
1766 Galore Pl, Kamloops, BC V2E 0A7
5beds
3,289sqft
Single Family Residence
Built in 2014
9,583 Square Feet Lot
$-- Zestimate®
C$426/sqft
C$-- HOA
What's special
Inground poolModern finishesThoughtful designOpen-concept main floorStylish kitchenTwo-tone cabinetryOversized gas range
- 17 days
- 18
- 0
Zillow last checked:
Listing updated:
Listed by:
Nolan Pastoor,
Royal LePage Westwin Realty
Source: Association of Interior REALTORS,MLS®#: 10401649Originating MLS®#: Association of Interior REALTORS
Facts & features
Interior
Bedrooms & bathrooms
- Bedrooms: 5
- Bathrooms: 4
- Full bathrooms: 4
Heating
- Baseboard, Forced Air
Cooling
- Central Air
Appliances
- Included: Dryer, Washer/Dryer Stacked, Dishwasher, Gas Range, Microwave, Refrigerator, Wine Cooler, Washer
- Laundry: Stacked
Features
- Wet Bar, Den, Kitchen Island
- Basement: Full,Finished,Separate Entrance,Walk-Out Access
- Number of fireplaces: 1
- Fireplace features: Gas
Interior area
- Total interior livable area: 3,289 sqft
- Finished area above ground: 3,289
- Finished area below ground: 0
Property
Parking
- Total spaces: 2
- Parking features: Additional Parking, Attached, Garage, Oversized
- Attached garage spaces: 2
Features
- Levels: Two
- Stories: 2
- Exterior features: Sprinkler/Irrigation
- Pool features: In Ground, Pool Equipment, Pool, Salt Water
Lot
- Size: 9,583 Square Feet
- Features: Sprinklers In Ground
Details
- Additional structures: Shed(s)
- Parcel number: 028909712
- Zoning: R2
- Special conditions: Standard
Construction
Type & style
- Home type: SingleFamily
- Architectural style: Ranch
- Property subtype: Single Family Residence
Condition
- New construction: No
- Year built: 2014
Utilities & green energy
- Sewer: Public Sewer
- Water: Public
Community & HOA
HOA
- Has HOA: No
Location
- Region: Kamloops
Financial & listing details
- Price per square foot: C$426/sqft
- Annual tax amount: C$9,115
- Date on market: 9/23/2026
- Ownership: Freehold,Fee Simple
Price history
Price history is unavailable.
Public tax history
Tax history is unavailable.
Climate risks
Neighborhood: Juniper Ridge
Nearby schools
GreatSchools rating
No schools nearby
We couldn't find any schools near this home.

Similar homes
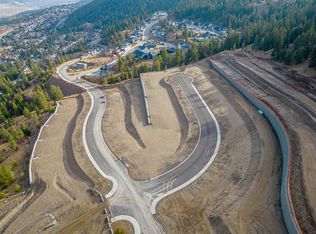
- C$989,0005 bd3 ba2.4k sqft1933 Galore Cres, Kamloops, BC V2E 0A7For Sale
 MLS ID #10400841, David Lawrence. Association of Interior REALTORS
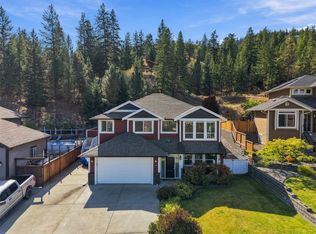
 - C$1,329,9006 bd4 ba3.2k sqft2137 Lupin Ct, Kamloops, BC V2E 0E2For Sale
 MLS ID #10402662, Scott Mcdowell. Association of Interior REALTORS
 - C$1,559,9006 bd5 ba4.1k sqft2064 Galore Cres, Kamloops, BC V2E 0A7For Sale
 MLS ID #10392731, Chris Town. Association of Interior REALTORS
 - C$1,799,0005 bd6 ba4.7k sqft1798 Galore Pl, Kamloops, BC V2E 0A7For SaleMLS ID #10397767, Kevin Bamsey. Association of Interior REALTORS
