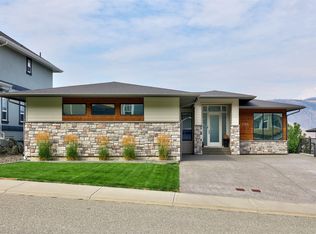
Located in Juniper Ridge, one of Kamloops’ most sought after family neighbourhoods, this quality finished home offers close to 2500 sq. ft. with 5 bedrooms and 3 bathrooms. The main floor features 9’ ceilings, Canadian birch hardwood, an oversized living room, formal dining area and a bright kitchen with maple cabinetry, granite countertops, stainless steel appliances and a large island truly big enough for everyone! The family space off the kitchen includes one of two gas fireplaces, while the den is ideal for a home office. Heated tile floors in the bathrooms, foyer and den are a welcome extra. Step outside to a 10’6” x 18’6” covered patio with gas for the BBQ, overlooking the landscaped 18,295 sq. ft. lot with underground sprinklers, drippers, garden beds and driveable backyard access with room for a possible shop. Excellent parking includes a heated double garage and generous RV parking. Additional features include a heat pump, central air conditioning, built-in vacuum and hot tub hookup. Enjoy valley and mountain views along with everything Juniper has to offer, including an elementary school, parks and quick access to walking and biking trails. The nearby 26 hectare Kamloops Bike Ranch offers trails and riding areas for a wide range of abilities. A spacious family home with a large yard, excellent parking and a popular Kamloops location. Shows exceptionally well—call today for an easy access appointment.
For sale
C$978,500
1933 Galore Cres, Kamloops, BC V2E 0A7
5beds
2,459sqft
Single Family Residence
Built in 2008
0.42 Acres Lot
$-- Zestimate®
C$398/sqft
C$-- HOA
What's special
Canadian birch hardwoodFormal dining areaBright kitchenMaple cabinetryGranite countertopsStainless steel appliancesTwo gas fireplaces
- 52 days
- 29
- 2
Zillow last checked:
Listing updated:
Listed by:
David Lawrence,
Royal LePage Westwin Realty
Source: Association of Interior REALTORS,MLS®#: 10400841Originating MLS®#: Association of Interior REALTORS
Facts & features
Interior
Bedrooms & bathrooms
- Bedrooms: 5
- Bathrooms: 3
- Full bathrooms: 3
Primary bedroom
- Level: Main
- Dimensions: 12.00x14.75
Bedroom
- Level: Basement
- Dimensions: 11.00x9.00
Bedroom
- Level: Basement
- Dimensions: 12.00x8.00
Bedroom
- Level: Basement
- Dimensions: 11.58x9.00
Bedroom
- Level: Main
- Dimensions: 9.42x12.00
Other
- Features: Four Piece Bathroom
- Level: Main
- Dimensions: 0 x 0
Dining room
- Level: Main
- Dimensions: 11.00x11.00
Foyer
- Level: Basement
- Dimensions: 6.83x4.50
Other
- Features: Three Piece Bathroom
- Level: Basement
- Dimensions: 0 x 0
Other
- Features: Four Piece Bathroom
- Level: Main
- Dimensions: 0 x 0
Kitchen
- Level: Main
- Dimensions: 9.50x13.00
Laundry
- Level: Basement
- Dimensions: 10.00x6.00
Living room
- Level: Main
- Dimensions: 12.00x18.00
Recreation
- Level: Basement
- Dimensions: 18.00x10.50
Storage room
- Level: Basement
- Dimensions: 6.00x6.00
Heating
- Forced Air, Natural Gas
Cooling
- Central Air
Features
- Basement: Full
- Has fireplace: No
Interior area
- Total interior livable area: 2,459 sqft
- Finished area above ground: 1,371
- Finished area below ground: 1,088
Video & virtual tour
Property
Parking
- Total spaces: 2
- Parking features: Additional Parking, Attached, Garage, RV Access/Parking
- Attached garage spaces: 2
Features
- Levels: Two
- Stories: 2
- Pool features: None
Lot
- Size: 0.42 Acres
Details
- Parcel number: 027320294
- Zoning: R2
- Special conditions: Standard
Construction
Type & style
- Home type: SingleFamily
- Architectural style: Two Story
- Property subtype: Single Family Residence
Condition
- New construction: No
- Year built: 2008
Utilities & green energy
- Sewer: Public Sewer
- Water: Public
Community & HOA
HOA
- Has HOA: No
Location
- Region: Kamloops
Financial & listing details
- Price per square foot: C$398/sqft
- Annual tax amount: C$6,195
- Date on market: 9/18/2026
- Cumulative days on market: 52 days
- Ownership: Freehold,Fee Simple
Price history
Price history is unavailable.
Public tax history
Tax history is unavailable.
Climate risks
Neighborhood: Juniper Ridge
Nearby schools
GreatSchools rating
No schools nearby
We couldn't find any schools near this home.
Similar homes
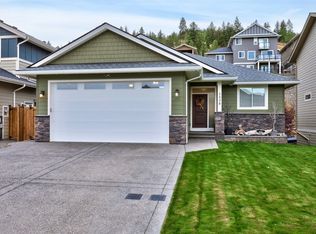
- C$924,9005 bd3 ba2.7k sqft1538 Emerald Dr, Kamloops, BC V2E 0C1For Sale
 MLS ID #10402744, Scott Mcdowell. Association of Interior REALTORS
- C$1,039,4004 bd3 ba2.9k sqft2955 Kicking Horse Dr, Kamloops, BC V2E 2L8For Sale
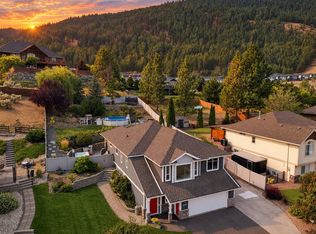 MLS ID #10405111, Lian Gayfer. Association of Interior REALTORS
- C$870,0004 bd3 ba2.5k sqft1985 Stikine Pl, Kamloops, BC V2E 2T2For Sale
 MLS ID #10399906, Dave Cox. Association of Interior REALTORS
- C$997,5005 bd3 ba3k sqft108 Thor Dr, Kamloops, BC V2C 1P4For Sale
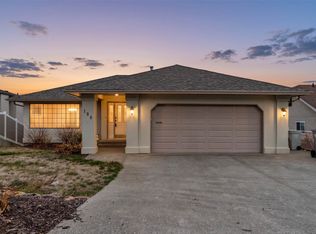 MLS ID #10404077, Linda Turner. Association of Interior REALTORS
