Desirable Juniper Ridge quiet cul-de-sac location. 4-bedroom family home with 3 bathrooms, den and 2-car garage. Attractive landscaping with in-ground sprinklers and drip irrigation. Private back yard with a large lower paver-brick patio and concrete upper patio. Natural gas outlet for BBQ. A wired garden shed completes the beautiful back yard and garden area. Kitchen cabinets by Excel Industries featuring a custom-built Lazy Susan and pantry storage. The living room features a bay window and cozy natural gas fireplace with a lighted alcove above. Custom display lighting and crown mouldings complete the ambience In this meticulously kept one-owner home.
For sale
C$880,000
1985 Stikine Pl, Kamloops, BC V2E 2T2
4beds
2,598sqft
Single Family Residence
Built in 2005
7,840 Square Feet Lot
$-- Zestimate®
C$339/sqft
C$-- HOA
What's special
Attractive landscapingLarge lower paver-brick patioWired garden shedCozy natural gas fireplaceCustom display lightingCrown mouldings
- 20 days
- 16
- 0
Zillow last checked:
Listing updated:
Listed by:
Dave Cox,
Coldwell Banker Executives Realty (Kamloops)
Source: Association of Interior REALTORS,MLS®#: 10399906Originating MLS®#: Association of Interior REALTORS
Facts & features
Interior
Bedrooms & bathrooms
- Bedrooms: 4
- Bathrooms: 3
- Full bathrooms: 2
- 1/2 bathrooms: 1
Primary bedroom
- Level: Main
- Dimensions: 13.50x12.67
Bedroom
- Level: Main
- Dimensions: 10.83x10.83
Bedroom
- Level: Main
- Dimensions: 11.17x9.33
Bedroom
- Description: 0
- Level: Basement
- Dimensions: 10.33x11.00
Other
- Features: Three Piece Bathroom
- Level: Main
- Dimensions: 8.33x5.00
Breakfast room nook
- Level: Main
- Dimensions: 12.00x7.67
Den
- Level: Basement
- Dimensions: 12.17x10.67
Dining room
- Level: Main
- Dimensions: 15.00x8.50
Family room
- Level: Basement
- Dimensions: 18.00x18.42
Foyer
- Level: Main
- Dimensions: 7.50x5.33
Other
- Features: Four Piece Bathroom
- Level: Main
- Dimensions: 8.33x5.00
Other
- Level: Basement
- Dimensions: 10.33x5.33
Kitchen
- Level: Main
- Dimensions: 12.00x10.83
Laundry
- Level: Main
- Dimensions: 8.00x2.83
Living room
- Description: Nat. Gas FP & Alcove
- Level: Main
- Dimensions: 10.33x11.50
Storage room
- Level: Basement
- Dimensions: 16.83x19.67
Heating
- Forced Air, Natural Gas
Cooling
- Central Air
Appliances
- Included: Dryer, Dishwasher, Electric Range, Refrigerator, Range Hood, Washer
Features
- Central Vacuum, Den, Pantry
- Windows: Bay Window(s), Double Pane Windows
- Basement: Finished
- Number of fireplaces: 1
- Fireplace features: Gas
Interior area
- Total interior livable area: 2,598 sqft
- Finished area above ground: 1,299
- Finished area below ground: 1,299
Property
Parking
- Total spaces: 4
- Parking features: Attached, Garage
- Attached garage spaces: 2
- Uncovered spaces: 2
Features
- Levels: One
- Stories: 1
- Patio & porch: Covered, Deck, Patio, Balcony
- Exterior features: Balcony, Garden, Sprinkler/Irrigation, Private Yard
- Pool features: None
- Fencing: Fenced
- Has view: Yes
- View description: Mountain(s), Panoramic
- Waterfront features: None
Lot
- Size: 7,840 Square Feet
- Features: Sprinklers In Ground
Details
- Additional structures: Shed(s)
- Has additional parcels: Yes
- Parcel number: 025848801
- Zoning: rs1
- Zoning description: Residential
- Special conditions: Standard
Construction
Type & style
- Home type: SingleFamily
- Architectural style: Bungalow
- Property subtype: Single Family Residence
Materials
- Fiber Cement, Wood Frame
- Foundation: Concrete Perimeter
- Roof: Asphalt,Shingle
Condition
- New construction: No
- Year built: 2005
Utilities & green energy
- Sewer: Public Sewer
- Water: Public
Community & HOA
Community
- Security: Security System
HOA
- Has HOA: No
Location
- Region: Kamloops
Financial & listing details
- Price per square foot: C$339/sqft
- Tax assessed value: C$824,000
- Annual tax amount: C$5,647
- Date on market: 9/4/2026
- Cumulative days on market: 20 days
- Listing terms: Cash
- Ownership: Freehold,Fee Simple
Price history
Price history is unavailable.
Public tax history
Tax history is unavailable.
Climate risks
Neighborhood: Juniper Ridge
Nearby schools
GreatSchools rating
No schools nearby
We couldn't find any schools near this home.



Similar homes
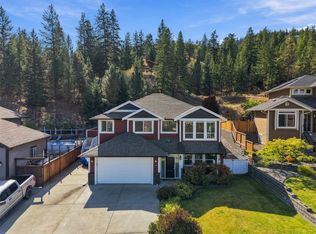
- C$874,9005 bd3 ba2.8k sqft368 Tuxford Dr, Kamloops, BC V2E 2M7For Sale
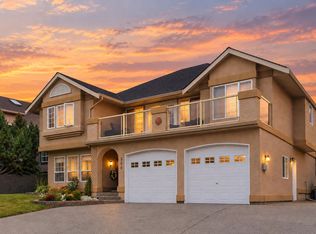 MLS ID #10400955, Kevin Wood. Association of Interior REALTORS
 - C$850,0004 bd3 ba3k sqft219 Strom Rd, Kamloops, BC V2C 4M1For Sale
 MLS ID #10396136, Aaron Goddard. Association of Interior REALTORS
 - C$914,9004 bd3 ba2.6k sqft1373 Copperhead Dr, Kamloops, BC V2E 2T4For Sale
 MLS ID #10397471, Michael Latta. Association of Interior REALTORS
 - C$825,0004 bd3 ba2.4k sqft136 Greenstone Dr, Kamloops, BC V2C 1N5For Sale
 MLS ID #10387931, Frank Salituro. Association of Interior REALTORS
