Welcome to 8723 Badger Drive, where generous living space, thoughtful finishes and mountain and river views come together. This fully finished, basement-entry home offers approx 2,778 sq. ft. with 4 bedrooms and 3 bathrooms. The main living area has expansive windows which draw the outdoor landscape indoors and flood the space with natural light, while the stone-accent fireplace creates an inviting focal point. The dining area makes the most of the open atmosphere and offers access to the front balcony, the perfect place to relax and take in the scenery. The kitchen combines warmth and function with wood cabinetry, granite countertops, a tile backsplash and abundant space for preparing a quiet dinner or entertaining guests. The primary suite is has an impressively spacious ensuite that feels like a private retreat. Relax in the soaker tub, or separate shower, and enjoy the convenience of the double sinks. Downstairs, provides flexibility for recreation, guests, hobbies or everyday living. The bathroom has an unexpected shower and sauna and is the perfect place to unwind at the end of the day. Outside continues to impress. The landscaped backyard features lawn, established plantings and a mature privacy hedging. The patio space provides room for outdoor lounging and entertaining. With its combination of space, views, warm finishes and move-in-ready condition, this home offers a distinctive opportunity to settle in and start enjoying the Kamloops lifestyle from day one.
For sale
C$890,000
8723 Badger Dr, Kamloops, BC V2C 0B2
4beds
2,778sqft
Single Family Residence
Built in 2010
7,840 Square Feet Lot
$-- Zestimate®
C$320/sqft
C$-- HOA
What's special
Generous living spaceThoughtful finishesMountain and river viewsFully finished basement-entry homeExpansive windowsStone-accent fireplaceGranite countertops
- 17 hours |
- 5 |
- 0 |
Zillow last checked:
Listing updated:
Listed by:
Mick Adamski,
REMAX Kamloops
Source: Association of Interior REALTORS,MLS®#: 10398057Originating MLS®#: Association of Interior REALTORS
Facts & features
Interior
Bedrooms & bathrooms
- Bedrooms: 4
- Bathrooms: 3
- Full bathrooms: 3
Heating
- Forced Air, Natural Gas
Cooling
- Central Air
Appliances
- Included: Dishwasher, Electric Range, Refrigerator
Features
- Den
- Basement: Finished
- Number of fireplaces: 1
- Fireplace features: Gas
Interior area
- Total interior livable area: 2,778 sqft
- Finished area above ground: 1,343
- Finished area below ground: 1,435
Property
Parking
- Total spaces: 2
- Parking features: Attached, Garage
- Attached garage spaces: 2
Features
- Levels: Two
- Stories: 2
- Patio & porch: Balcony
- Exterior features: Balcony, Sprinkler/Irrigation
- Pool features: None
- Has view: Yes
- View description: Mountain(s), River
- Has water view: Yes
- Water view: River
Lot
- Size: 7,840 Square Feet
- Features: Sprinklers In Ground
Details
- Parcel number: 028136764
- Zoning: R2
- Special conditions: Standard
Construction
Type & style
- Home type: SingleFamily
- Architectural style: Two Story
- Property subtype: Single Family Residence
Materials
- Stucco, Wood Frame
- Foundation: Concrete Perimeter
- Roof: Asphalt,Shingle
Condition
- New construction: No
- Year built: 2010
Utilities & green energy
- Sewer: Public Sewer
- Water: Public
Community & HOA
Community
- Subdivision: Campbell Creek
HOA
- Has HOA: No
Location
- Region: Kamloops
Financial & listing details
- Price per square foot: C$320/sqft
- Tax assessed value: C$868,000
- Annual tax amount: C$5,948
- Date on market: 8/19/2026
- Ownership: Freehold,Fee Simple
Price history
Price history is unavailable.
Public tax history
Tax history is unavailable.
Climate risks
Neighborhood: Campbell Creek
Nearby schools
GreatSchools rating
No schools nearby
We couldn't find any schools near this home.
- C$849,9005 bd3 ba2.5k sqft8702 Badger Dr, Kamloops, BC V2C0B2For Sale

- C$899,9005 bd4 ba2.9k sqft8763 Badger Dr, Kamloops, BC V2C0B2For Sale
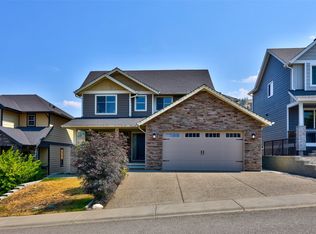
- C$634,9005 bd3 ba2.1k sqft8800 Dallas Dr #135, Kamloops, BC V2C0G8For Sale
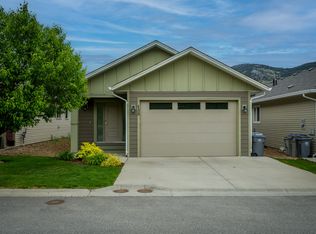
- C$759,9005 bd3 ba2.4k sqft365 Cougar Rd, Kamloops, BC V2C6V1For Sale

- C$739,9004 bd3 ba1.8k sqft8857 Badger Dr, Kamloops, BC V2C6V2For Sale
- C$999,9004 bd4 ba3.8k sqft8929 Grizzly Cres, Kamloops, BC V2C6T9For Sale
- C$1,099,0004 bd4 ba4.4k sqft8925 Grizzly Cres, Kamloops, BC V2C6T9For Sale
- C$589,9004 bd2 ba2.1k sqft8800 Dallas Dr #177, Kamloops, BC V2C0G8For Sale
Similar homes
- C$899,9005 bd4 ba2.9k sqft8763 Badger Dr, Kamloops, BC V2C 0B2For SaleMLS ID #10395579, Kadin Rainville. Association of Interior REALTORS
- C$849,9005 bd3 ba2.5k sqft8702 Badger Dr, Kamloops, BC V2C 0B2For SaleMLS ID #10395197, Cameron McKeen. Association of Interior REALTORS
- C$999,9004 bd4 ba3.8k sqft8929 Grizzly Cres, Kamloops, BC V2C 6T9For Sale
 MLS ID #10397318, Nolan Pastoor. Association of Interior REALTORS
 - C$739,9004 bd3 ba1.8k sqft8857 Badger Dr, Kamloops, BC V2C 6V2For Sale
 MLS ID #10392958, Kelley Winters. Association of Interior REALTORS
 - C$889,9003 bd2 ba2.4k sqft15 Kelso Cres, Kamloops, BC V2C 5A1For SaleMLS ID #10397671, Indy Bal. Association of Interior REALTORS
- C$894,9005 bd3 ba2.7k sqft1651 Valleyview Dr #10, Kamloops, BC V2C 0A4For SaleMLS ID #10391199, Kevin Bamsey. Association of Interior REALTORS
- C$759,9005 bd3 ba2.4k sqft365 Cougar Rd, Kamloops, BC V2C 6V1For SaleMLS ID #10393566, Jennifer Huseby. Association of Interior REALTORS
- C$750,0004 bd3 ba2.3k sqft3445 Navatanee Dr, Thompson Nicola, BC V2H 1S1For SaleMLS ID #10387412, Trudy Dagere. Association of Interior REALTORS
- C$634,9005 bd3 ba2.1k sqft8800 Dallas Dr #135, Kamloops, BC V2C 0G8For SaleMLS ID #10397145, Quinn Pache. Association of Interior REALTORS
- C$799,9004 bd3 ba2.1k sqft1939 Coldwater Dr #116, Kamloops, BC V2E 0B3For SaleMLS ID #10397226, Lisa Villamo. Association of Interior REALTORS
- C$799,9002 bd4 ba2.7k sqft449 Nueva Wynd, Thompson Nicola, BC V2H 1S1For SaleMLS ID #10377303, Shauna Bymoen. Association of Interior REALTORS
- C$979,9004 bd2 ba1.7k sqft2015 Valleyview Dr, Kamloops, BC V2C 4C3For SaleMLS ID #10383520, Kathy Ferguson. Association of Interior REALTORS
- C$749,9004 bd3 ba2k sqft1715 Coldwater Dr, Kamloops, BC V2E 2M4For SaleMLS ID #10394274, Kevin Bamsey. Association of Interior REALTORS
- C$884,9004 bd4 ba2.4k sqft260 Miller Pl, Kamloops, BC V2C 5V8For SaleMLS ID #10396888, Mandeep Chahal. Association of Interior REALTORS
- C$920,0002 bd2 ba1.9k sqft295 Viking Dr, Kamloops, BC V2C 5P1For SaleMLS ID #10398122, Nolan Pastoor. Association of Interior REALTORS
- C$774,9005 bd3 ba2.2k sqft2308 Omineca Dr, Kamloops, BC V2E 1X3For SaleMLS ID #10391817, Aja Rain. Association of Interior REALTORS
- C$879,9003 bd3 ba3.1k sqft641 Shuswap Rd E #140, Kamloops 1, BC V2H 0E2For SaleMLS ID #10394591, Kevin Bamsey. Association of Interior REALTORS
- C$849,5005 bd3 ba2.6k sqft102 Pearse Pl, Kamloops, BC V2C 4V5For SaleMLS ID #10395358, Kip Clere. Association of Interior REALTORS
- C$769,9004 bd3 ba2.1k sqft3689 Navatanee Dr, Thompson Nicola, BC V2H 1S1For SaleMLS ID #10397079, Tracy Mackenzie. Association of Interior REALTORS
- C$869,9005 bd4 ba3.3k sqft3585 Navatanee Dr, Thompson Nicola, BC V2H 1S1For SaleMLS ID #10395237, Ken Mcclelland. Association of Interior REALTORS
