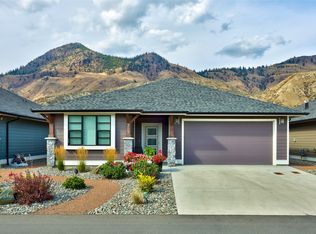
Sienna Ridge end unit with beautiful mountain views, fully finished and sublease paid ($45k+ value)! The spacious entry way takes you to the open concept kitchen with upgraded stainless steel appliances including double oven, a pantry and ample cabinetry. Off the kitchen are the living room and dining room with large windows offering natural light and access to the covered south facing deck where you can take in the views. There are 2 generously sized bedrooms on the main floor, one being the primary with a 4 piece ensuite. The main floor also offers a 4 piece main bathroom with cheater access to the second bedroom, and a laundry room which walks through to the 2 car garage with epoxy floors. This home has a number of upgrades that were not standard with these units (laminate flooring throughout, garage flooring, custom primary closet & pantry organizers, coffered ceiling) Downstairs offers one bedroom, 4 piece bathroom, an open family room with no carpet and plenty of storage space. The walkout basement is bright and can take you to your backyard which is the perfect space for pets (can be fenced). This home offers a 2 car garage and driveway parking with visitor parking nearby. Sienna Ridge offers walking and biking trails, parking for trailers, community garden and is near shopping, golf courses, restaurants and many other amenities. This unit has a prepaid lease so low monthly fees! Not located in the flood plane. Lock and go lifestyle at your fingertips.
For sale
C$874,900
641 Shuswap Rd E #140, Kamloops 1, BC V2H 0E2
3beds
3,100sqft
Single Family Residence
Built in 2019
6,098 Square Feet Lot
$-- Zestimate®
C$282/sqft
C$228/mo HOA
What's special
Beautiful mountain viewsSpacious entry wayOpen concept kitchenAmple cabinetryLaundry roomLaminate flooring throughoutCoffered ceiling
- 47 days
- 2
- 0
Zillow last checked:
Listing updated:
Listed by:
Kevin Bamsey,
Century 21 Assurance Realty Ltd,
Kirsten Mason,
Century 21 Assurance Realty Ltd
Source: Association of Interior REALTORS,MLS®#: 10394591Originating MLS®#: Association of Interior REALTORS
Facts & features
Interior
Bedrooms & bathrooms
- Bedrooms: 3
- Bathrooms: 3
- Full bathrooms: 3
Heating
- Forced Air, Natural Gas
Cooling
- Central Air
Appliances
- Included: Dryer, Dishwasher, Microwave, Range, Refrigerator, Washer
- Laundry: In Unit
Features
- High Ceilings, Kitchen Island, Pantry
- Flooring: Carpet, Ceramic Tile, Laminate, Mixed
- Basement: Full,Finished,Interior Entry,Separate Entrance,Walk-Out Access
- Number of fireplaces: 1
- Fireplace features: Gas
Interior area
- Total interior livable area: 3,100 sqft
- Finished area above ground: 1,550
- Finished area below ground: 1,550
Video & virtual tour
Property
Parking
- Total spaces: 4
- Parking features: Additional Parking, Attached, Garage, Garage Door Opener, On Site, RV Access/Parking
- Attached garage spaces: 2
- Details: Strata Parking Type:Part of Strata/Assoc Lot
Features
- Levels: Two
- Stories: 2
- Patio & porch: Covered, Deck, Patio, Porch, Balcony
- Exterior features: Balcony, Sprinkler/Irrigation, Private Yard
- Pool features: None
- Has view: Yes
- View description: City, Mountain(s), Panoramic, Valley
Lot
- Size: 6,098 Square Feet
- Features: Central Business District, Corner Lot, Cul-De-Sac, Dead End, Easy Access, Near Golf Course, Landscaped, Level, Private, Paved, Views, Sprinklers In Ground
Details
- Parcel number: 903028883
- Zoning: SF
- Special conditions: Standard
Construction
Type & style
- Home type: SingleFamily
- Architectural style: Ranch
- Property subtype: Single Family Residence
Materials
- Fiber Cement, Stone, Wood Frame
- Foundation: Concrete Perimeter
- Roof: Asphalt,Shingle
Condition
- New construction: No
- Year built: 2019
Utilities & green energy
- Sewer: Public Sewer
- Water: Public
Community & HOA
Community
- Features: Gated, Recreation Area, Shopping
- Security: Secured Garage/Parking, Gated Community
- Subdivision: Sienna Ridge
HOA
- Has HOA: Yes
- Amenities included: Gated, Landscaping, RV/Boat Storage, RV Parking
- Services included: Association Management, Maintenance Grounds, Sewer, Snow Removal, Trash, Water
- HOA fee: C$228 monthly
Location
- Region: Kamloops 1
Financial & listing details
- Price per square foot: C$282/sqft
- Annual tax amount: C$3,460
- Date on market: 7/13/2026
- Cumulative days on market: 84 days
- Ownership: Leasehold,Indigenous Lands
Price history
Price history is unavailable.
Public tax history
Tax history is unavailable.
Climate risks
Neighborhood: V2H
Nearby schools
GreatSchools rating
No schools nearby
We couldn't find any schools near this home.
- C$895,0002 bd2 ba2.8k sqft641 Shuswap Rd E #327, Kamloops 1, BC V2H0E2For Sale

- C$929,9004 bd3 ba2.5k sqft641 Shuswap Rd #309, Kamloops 1, BC V2H0E2For Sale

- C$874,9003 bd3 ba2.7k sqft641 Shuswap Rd E #228, Kamloops 1, BC V2H0E2For Sale

- C$829,9003 bd3 ba2.7k sqft641 Shuswap Rd #319, Kamloops 1, BC V2H0E2For Sale
Similar homes
- C$874,9003 bd3 ba2.7k sqft641 Shuswap Rd E #228, Kamloops 1, BC V2H 0E2For SaleMLS ID #10396920, Kevin Carswell. Association of Interior REALTORS
- C$829,9003 bd3 ba2.7k sqft641 Shuswap Rd #319, Kamloops 1, BC V2H 0E2For SaleMLS ID #10399299, Scott Mcdowell. Association of Interior REALTORS
- C$895,0002 bd2 ba2.8k sqft641 Shuswap Rd E #327, Kamloops 1, BC V2H 0E2For SaleMLS ID #10390484, Blair Rota. Association of Interior REALTORS
- C$929,9004 bd3 ba2.5k sqft641 Shuswap Rd #309, Kamloops 1, BC V2H 0E2For SaleMLS ID #10395194, Aron Alexander. Association of Interior REALTORS
