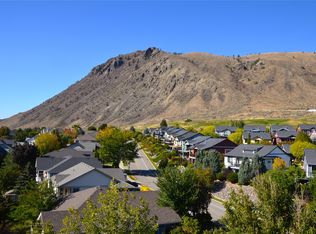
Beautifully appointed level-entry rancher in Sun Rivers featuring a bright open-concept great room, numerous updates, and a 2-bedroom legal suite. The main floor welcomes you with abundant natural light, 9' ceilings, and a spacious kitchen complete with a large island, pantry, stainless steel appliances, and ample cabinetry. The dining and living areas offer plenty of space for entertaining and open onto a large covered patio. There are 3 bedrooms on the main floor, including a front bedroom ideal for a home office and a spacious primary suite with a walk-in closet and 3-piece ensuite. A full bathroom with laundry and access to the double garage with EV charging complete the main level. Downstairs you'll find a bright, fully daylight 2-bedroom legal suite with an open living and dining area, 4-piece bath, and covered patio. The remaining basement space offers a large family room or additional bedroom, two generous storage rooms, an additional bedroom that is accessible to the main floor and a 2-piece bathroom with laundry for the main home. Additional features include updated geothermal (2019), a fully fenced yard with mountain views, and a storage shed. Ideally located just steps from Big Horn Golf & Country Club, Mason's Kitchen & Bar, RiverBrew, and many of Sun Rivers' growing amenities. Easy to show with quick possession possible.
For sale
Street View
C$949,900
404 Sun Rivers Dr W, Kamloops 1, BC V2H 1R6
6beds
3,225sqft
Single Family Residence
Built in 2004
7,405 Square Feet Lot
$-- Zestimate®
C$295/sqft
C$50/mo HOA
What's special
Level-entry rancherBright open-concept great roomAbundant natural lightSpacious kitchenLarge islandStainless steel appliancesAmple cabinetry
- 47 days
- 4
- 0
Zillow last checked:
Listing updated:
Listed by:
Kirsten Mason,
Century 21 Assurance Realty Ltd,
Kevin Bamsey,
Century 21 Assurance Realty Ltd
Source: Association of Interior REALTORS,MLS®#: 10395810Originating MLS®#: Association of Interior REALTORS
Facts & features
Interior
Bedrooms & bathrooms
- Bedrooms: 6
- Bathrooms: 4
- Full bathrooms: 3
- 1/2 bathrooms: 1
Heating
- Forced Air, Geothermal
Cooling
- Central Air
Appliances
- Included: Dryer, Washer/Dryer Stacked, Dishwasher, Microwave, Range, Refrigerator, Washer
- Laundry: In Unit, Stacked
Features
- High Ceilings, Jetted Tub, Kitchen Island, Pantry
- Flooring: Ceramic Tile, Hardwood, Laminate, Mixed, Tile
- Basement: Full,Finished,Interior Entry,Separate Entrance,Walk-Up Access,Walk-Out Access
- Number of fireplaces: 2
- Fireplace features: Gas
Interior area
- Total interior livable area: 3,225 sqft
- Finished area above ground: 1,502
- Finished area below ground: 1,723
Video & virtual tour
Property
Parking
- Total spaces: 5
- Parking features: Additional Parking, Attached, Garage, Garage Door Opener, On Site, On Street
- Attached garage spaces: 2
- Uncovered spaces: 3
- Details: Strata Parking Type:Part of Strata/Assoc Lot
Features
- Levels: Two
- Stories: 2
- Patio & porch: Covered, Deck, Patio, Porch, Balcony
- Exterior features: Balcony, Private Yard, Storage
- Pool features: None
- Fencing: Fenced
- Has view: Yes
- View description: Mountain(s), Panoramic, Valley
Lot
- Size: 7,405 Square Feet
- Features: Central Business District, City Lot, Dead End, Easy Access, Near Golf Course, Landscaped, Level, Near Public Transit, Paved, Rolling Slope, Secluded, Views
- Topography: Hill
Details
- Additional structures: Shed(s)
- Parcel number: 902015551
- Zoning: RES
- Zoning description: Residential
- Special conditions: Standard
Construction
Type & style
- Home type: SingleFamily
- Architectural style: Ranch
- Property subtype: Single Family Residence
Materials
- Vinyl Siding, Wood Frame
- Foundation: Concrete Perimeter
- Roof: Asphalt,Shingle
Condition
- New construction: No
- Year built: 2004
Utilities & green energy
- Sewer: Public Sewer
- Water: Public
Community & HOA
Community
- Features: Shopping
HOA
- Has HOA: Yes
- HOA fee: C$50 monthly
Location
- Region: Kamloops 1
Financial & listing details
- Price per square foot: C$295/sqft
- Annual tax amount: C$5,948
- Date on market: 7/24/2026
- Cumulative days on market: 73 days
- Ownership: Leasehold,Indigenous Lands
Price history
Price history is unavailable.
Public tax history
Tax history is unavailable.
Climate risks
Neighborhood: V2H
Nearby schools
GreatSchools rating
No schools nearby
We couldn't find any schools near this home.
- C$419,9002 bd2 ba834 sqft1000 Talasa Way #1403, Kamloops 1, BC V2H0C2For Sale
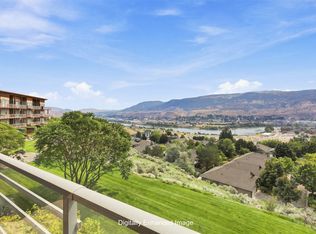
- C$344,9001 bd1 ba575 sqft1030 Talasa Way #2316, Kamloops 1, BC V2H0C3For Sale
- C$514,9002 bd2 ba1k sqft1030 Talasa Way #2205, Kamloops 1, BC V2H0C3For Sale

- C$459,9002 bd2 ba866 sqft1030 Talasa Way #2413, Kamloops 1, BC V2H0C3For Sale

Similar homes
- C$915,0005 bd3 ba2.8k sqft784 Rosewood Cres, Kamloops 1, BC V2H 1S4For Sale
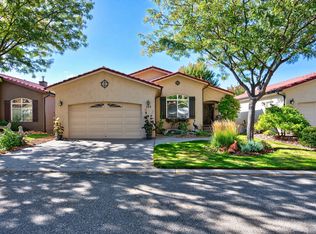 MLS ID #10401749, Mike Grant. Association of Interior REALTORS
 - C$978,8004 bd3 ba2.8k sqft3001 Visao Ct, Kamloops 1, BC V2H 0C6For Sale
 MLS ID #10400760, Phil Dabner. Association of Interior REALTORS
 - C$899,9003 bd3 ba2.8k sqft788 Rosewood Cres, Kamloops 1, BC V2H 1S4For Sale
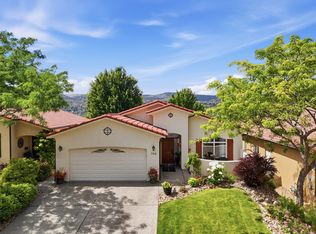 MLS ID #10399633, Rebecca Ouellet. Association of Interior REALTORS
 - C$1,125,0006 bd4 ba4.1k sqft1914 Ironwood St, Kamloops 1, BC V2H 0A6For Sale
 MLS ID #10402009, Jessica Gunnlaugson. Association of Interior REALTORS
