This beautifully updated home offers comfort, quality, and exceptional outdoor living. Major renovation in 2014, features include reclaimed fir hardwood floors, custom cabinetry, granite countertops, gas fireplace, and fully updated electrical, plumbing, heating, and A/C, hardiplank siding. With 4 bedrooms, 2 baths it’s ideal for a small family or a couple that loves to entertain.
The private, park-like backyard is a standout—complete with a kidney-shaped inground pool, multiple patios, hot tub, and upper deck. A 20x30 detached shop with in-floor radiant heat adds excellent flexibility for hobbies or storage. Lot is over .40 acres, tons of parking for toys or an RV. A turnkey home with an unbeatable outdoor lifestyle—this one is not to be missed.
For sale
Street View
C$979,900
2015 Valleyview Dr, Kamloops, BC V2C 4C3
4beds
1,723sqft
Single Family Residence
Built in 1950
0.42 Acres Lot
$-- Zestimate®
C$569/sqft
C$-- HOA
What's special
Beautifully updated homeReclaimed fir hardwood floorsCustom cabinetryGranite countertopsGas fireplaceHardiplank sidingPrivate park-like backyard
- 19 hours |
- 4 |
- 0 |
Zillow last checked:
Listing updated:
Listed by:
Kathy Ferguson,
Century 21 Assurance Realty Ltd
Source: Association of Interior REALTORS,MLS®#: 10383520Originating MLS®#: Association of Interior REALTORS
Facts & features
Interior
Bedrooms & bathrooms
- Bedrooms: 4
- Bathrooms: 2
- Full bathrooms: 2
Heating
- Forced Air, Natural Gas
Cooling
- Central Air
Appliances
- Included: Dryer, Dishwasher, Gas Range, Refrigerator, Washer
Features
- Hot Tub/Spa
- Flooring: Hardwood, Mixed
- Windows: Double Pane Windows
- Basement: Full,Finished
- Number of fireplaces: 2
- Fireplace features: Gas
Interior area
- Total interior livable area: 1,723 sqft
- Finished area above ground: 909
- Finished area below ground: 814
Property
Parking
- Total spaces: 7
- Parking features: Carport, Detached, Garage, Heated Garage, Oversized, RV Access/Parking, Workshop in Garage
- Garage spaces: 2
- Carport spaces: 1
- Covered spaces: 3
- Uncovered spaces: 4
Features
- Levels: Two
- Stories: 2
- Entry location: Front or rear door
- Patio & porch: Covered, Deck, Other, Patio
- Exterior features: Garden, Hot Tub/Spa, Sprinkler/Irrigation, Private Yard
- Pool features: In Ground, Pool
- Has spa: Yes
- Spa features: Hot Tub
Lot
- Size: 0.42 Acres
- Dimensions: 80 x 226
- Features: Landscaped, Near Public Transit, Sprinklers In Ground
Details
- Additional structures: Shed(s), Workshop
- Parcel number: 010863389
- Zoning: RS-1
- Zoning description: Residential,Single Family
- Special conditions: Standard
Construction
Type & style
- Home type: SingleFamily
- Architectural style: Ranch
- Property subtype: Single Family Residence
Materials
- Fiber Cement, Stone, Wood Frame
- Foundation: Concrete Perimeter
- Roof: Asphalt,Shingle
Condition
- Updated/Remodeled
- New construction: No
- Year built: 1950
- Major remodel year: 2014
Utilities & green energy
- Sewer: Public Sewer
- Water: Public
- Utilities for property: Cable Available
Community & HOA
Community
- Features: Near Schools, Park, Recreation Area, Shopping
- Subdivision: Valleyview
HOA
- Has HOA: No
Location
- Region: Kamloops
Financial & listing details
- Price per square foot: C$569/sqft
- Tax assessed value: C$859,000
- Annual tax amount: C$5,028
- Date on market: 4/17/2026
- Cumulative days on market: 47 days
- Listing terms: Cash
- Ownership: Freehold,Fee Simple
Price history
Price history is unavailable.
Public tax history
Tax history is unavailable.
Climate risks
Neighborhood: Valleyview
Nearby schools
GreatSchools rating
No schools nearby
We couldn't find any schools near this home.
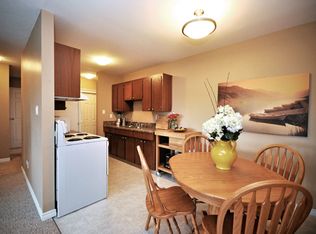
- C$--2 bd1 ba794 sqft174 Oriole Rd, Kamloops, BC V2C4N7Off Market
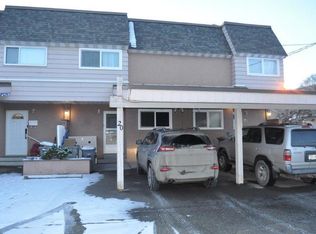
- C$--3 bd2 ba1.6k sqft1980 Glenwood Dr #20, Kamloops, BC V2C4G4Off Market
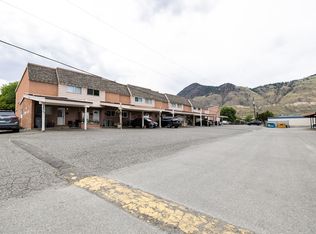
- C$419,9003 bd2 ba1.4k sqft1980 Glenwood Dr #39, Kamloops, BC V2C4G4For Sale
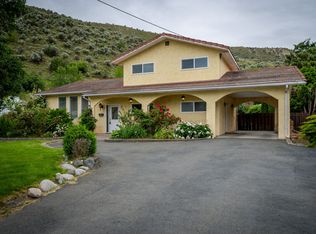
- C$749,0004 bd3 ba1.9k sqft2103 Valleyview Dr, Kamloops, BC V2C4C3For Sale
- C$--2 bd1 ba790 sqft1946 Curlew Rd, Kamloops, BC V2C4H7Off Market
- C$359,0002 bd2 ba1k sqft2169 Flamingo Rd #304, Kamloops, BC V2C4J8For Sale
- C$399,9001 bd1 ba974 sqft2169 Flamingo Rd #210, Kamloops, BC V2C4J8For Sale
- C$449,9002 bd2 ba1k sqft2169 Flamingo Rd #309, Kamloops, BC V2C4J8For Sale
Similar homes
- C$749,0004 bd3 ba1.9k sqft2103 Valleyview Dr, Kamloops, BC V2C 4C3For SaleMLS ID #R3109725, Peter Kiriakov, Royal LePage - Wolstencroft Brokerage. Greater Vancouver REALTORS®
- C$884,9004 bd4 ba2.4k sqft260 Miller Pl, Kamloops, BC V2C 5V8For Sale
 MLS ID #10396888, Mandeep Chahal. Association of Interior REALTORS
 - C$799,9004 bd3 ba2.1k sqft1939 Coldwater Dr #116, Kamloops, BC V2E 0B3For SaleMLS ID #10397226, Lisa Villamo. Association of Interior REALTORS
- C$749,9004 bd3 ba2k sqft1715 Coldwater Dr, Kamloops, BC V2E 2M4For SaleMLS ID #10394274, Kevin Bamsey. Association of Interior REALTORS
- C$774,9005 bd3 ba2.2k sqft2308 Omineca Dr, Kamloops, BC V2E 1X3For SaleMLS ID #10391817, Aja Rain. Association of Interior REALTORS
- C$749,9004 bd2 ba1.9k sqft792 Munro St, Kamloops, BC V2C 3E8For SaleMLS ID #10398049, Helen Ralph. Association of Interior REALTORS
- C$860,0005 bd3 ba2.4k sqft296 Gibraltar Ct, Kamloops, BC V2C 1P2For SaleMLS ID #10397856, Brock Balson. Association of Interior REALTORS
- C$1,139,9006 bd3 ba2.5k sqft1896 Quappelle Blvd, Kamloops, BC V2E 0C7For SaleMLS ID #10389002, Shauna Bymoen. Association of Interior REALTORS
- C$789,9004 bd3 ba2.1k sqft1939 Coldwater Dr #142, Kamloops, BC V2E 0B3For SaleMLS ID #10397666, Amanda Mitchell. Association of Interior REALTORS
- C$724,9005 bd3 ba2.1k sqft311 Gleneagles Dr, Kamloops, BC V2E 1Z5For SaleMLS ID #10386768, Jennifer McQueen. Association of Interior REALTORS
- C$789,9002 bd2 ba1.5k sqft500 Stoneridge Dr, Kamloops 1, BC V2H 0A7For SaleMLS ID #10390700, Jennifer McQueen. Association of Interior REALTORS
- C$875,0004 bd4 ba1.5k sqft1119 Pine St, Kamloops, BC V2C 3A7For SaleMLS ID #10390896, Erin Arksey. Association of Interior REALTORS
- C$949,9003 bd3 ba2.5k sqft317 Mariposa Ct, Kamloops 1, BC V2H 1R3For SaleMLS ID #10373707, Frank Almond. Association of Interior REALTORS
- C$708,8005 bd2 ba2.1k sqft2768 Valleyview Dr, Kamloops, BC V2C 4E8For SaleMLS ID #10390756, Scott Mcdowell. Association of Interior REALTORS
- C$749,9005 bd3 ba2.3k sqft328 McGill Rd, Kamloops, BC V2C 1M1For SaleMLS ID #10397546, Daimion Applegath. Association of Interior REALTORS
- C$799,9003 bd3 ba2.2k sqft1651 Valleyview Dr #25, Kamloops, BC V2C 0A4For SaleMLS ID #10391490, Natalie Husband. Association of Interior REALTORS
- C$690,0004 bd2 ba1.9k sqft718 Fraser Cres, Kamloops, BC V2C 3H9For SaleMLS ID #10388914, Linda Turner. Association of Interior REALTORS
- C$699,9003 bd2 ba1.8k sqft2781 Skeena Dr, Kamloops, BC V2E 2M9For SaleMLS ID #10392738, Jaclyn Frilund. Association of Interior REALTORS
- C$574,9004 bd2 ba1.5k sqft1286 Monashee Ct, Kamloops, BC V2C 6B4For SaleMLS ID #10397974, Hudson Purba. Association of Interior REALTORS
- C$825,0004 bd3 ba2.4k sqft136 Greenstone Dr, Kamloops, BC V2C 1N5For SaleMLS ID #10387931, Frank Salituro. Association of Interior REALTORS
