Realtor Remarks: 1286 Monashee Court
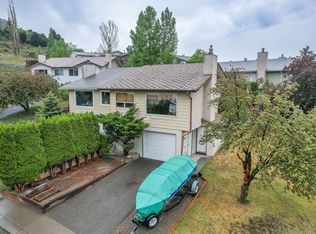
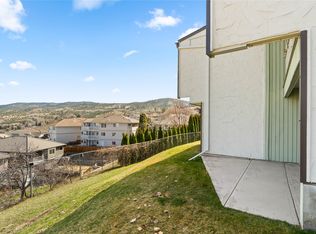
This beautifully updated half-duplex with no strata fees is tucked away on a quiet cul-de-sac in desirable Sahali. The central location puts you within minutes of Thompson Rivers University, schools, shopping, recreation, transit, and downtown, making it an excellent option for savvy investors or buyers seeking a powerful mortgage helper.
The practical top level features 3 bedrooms and 1 bathroom, along with a bright living area, brand-new windows, and brand-new central A/C to keep the home comfortable year-round. The renovated kitchen highlights modern acrylic glossy cabinetry paired with sleek quartz countertops—a luxurious finish that extends into the main bathroom vanity as well.
The fully functional lower level features a 2-bedroom, 1-bathroom unit which can be separately rented, helping pay a big portion of your mortgage.
Outside, you will find a covered carport for parking, dedicated storage space, and a private new deck off the main level. If you're looking for an upgraded, turn-key, income-generating home in one of Kamloops' most convenient and established neighborhoods, this is one you won't want to miss!
For sale
C$574,900
1286 Monashee Ct, Kamloops, BC V2C 6B4
4beds
1,535sqft
Duplex, Multi Family, Single Family Residence
Built in 1977
-- sqft lot
$-- Zestimate®
C$375/sqft
C$-- HOA
What's special
Quiet cul-de-sacBrand-new windowsRenovated kitchenModern acrylic glossy cabinetrySleek quartz countertopsCovered carport for parking
- 1 day |
- 10 |
- 0 |
Zillow last checked:
Listing updated:
Listed by:
Hudson Purba,
Coldwell Banker Executives Realty (Kamloops)
Source: Association of Interior REALTORS,MLS®#: 10397974Originating MLS®#: Association of Interior REALTORS
Facts & features
Interior
Bedrooms & bathrooms
- Bedrooms: 4
- Bathrooms: 2
- Full bathrooms: 2
Primary bedroom
- Description: Primary Bedroom
- Level: Main
- Dimensions: 14.00x10.00
Bedroom
- Description: Bedroom
- Level: Basement
- Dimensions: 12.00x8.00
Bedroom
- Description: Bedroom
- Level: Main
- Dimensions: 11.00x9.00
Bedroom
- Description: Bedroom
- Level: Basement
- Dimensions: 11.00x8.00
Dining room
- Description: Dining Room
- Level: Main
- Dimensions: 9.00x8.00
Other
- Description: Bathroom - Full
- Features: Four Piece Bathroom
- Level: Basement
- Dimensions: 0 x 0
Other
- Description: Bathroom - Three Quarter
- Features: Three Piece Bathroom
- Level: Main
- Dimensions: 0 x 0
Kitchen
- Description: Kitchen
- Level: Main
- Dimensions: 10.00x8.00
Laundry
- Description: Laundry
- Level: Basement
- Dimensions: 10.00x9.00
Living room
- Description: Living Room
- Level: Main
- Dimensions: 22.00x11.00
Recreation
- Description: Recreation Room
- Level: Basement
- Dimensions: 14.00x8.00
Heating
- Forced Air, Natural Gas
Cooling
- None
Features
- Flooring: Mixed
- Basement: Finished
- Number of fireplaces: 1
- Fireplace features: Wood Burning
- Common walls with other units/homes: 1 Common Wall
Interior area
- Total interior livable area: 1,535 sqft
- Finished area above ground: 875
- Finished area below ground: 660
Property
Parking
- Total spaces: 2
- Parking features: Carport, Open
- Carport spaces: 1
- Has uncovered spaces: Yes
Features
- Levels: Two
- Stories: 2
- Patio & porch: Deck
- Pool features: None
- Waterfront features: None
Lot
- Size: 4,791 Square Feet
- Features: Central Business District, Cul-De-Sac, Easy Access, Secluded
Details
- Parcel number: 004618823
- Zoning: RT-1
- Special conditions: Standard
Construction
Type & style
- Home type: MultiFamily
- Architectural style: Two Story
- Property subtype: Duplex, Multi Family, Single Family Residence
Materials
- Stucco, Wood Frame
- Roof: Asphalt,Shingle
Condition
- New construction: No
- Year built: 1977
Utilities & green energy
- Sewer: Public Sewer
- Water: Public
Community & HOA
Community
- Features: Recreation Area, Shopping
HOA
- Has HOA: No
Location
- Region: Kamloops
Financial & listing details
- Price per square foot: C$375/sqft
- Annual tax amount: C$3,810
- Date on market: 8/17/2026
- Ownership: Freehold,Fee Simple
Price history
Price history is unavailable.
Public tax history
Tax history is unavailable.
Climate risks
Neighborhood: Lower Sahali
Nearby schools
GreatSchools rating
No schools nearby
We couldn't find any schools near this home.
- C$548,5004 bd2 ba1.3k sqft1278 Monashee Ct, Kamloops, BC V2C6B4For Sale
- C$329,9002 bd1 ba1.2k sqft137 McGill Rd #91, Kamloops, BC V2C1L9For Sale
- C$407,9003 bd2 ba1.6k sqft137 McGill Rd #15, Kamloops, BC V2C1L9For Sale

- C$365,0002 bd1 ba1.2k sqft137 McGill Rd #31, Kamloops, BC V2C1L9For Sale
- C$1,5951 bd1 ba-- sqft261 Arrowstone Dr, Kamloops, BC V2C1P8For Rent
- C$624,9003 bd3 ba2.3k sqft229 Greenstone Dr, Kamloops, BC V2C1N6For Sale
- C$825,0004 bd3 ba2.4k sqft136 Greenstone Dr, Kamloops, BC V2C1N5For Sale
- C$2,1402 bd1 ba812 sqft277 Arrowstone Dr, Kamloops, BC V2C1P8For Rent
Similar homes
- C$548,5004 bd2 ba1.3k sqft1278 Monashee Ct, Kamloops, BC V2C 6B4For SaleMLS ID #10388947, Tyrel L. Hough. Association of Interior REALTORS
- C$549,9004 bd2 ba1.9k sqft495 Monarch Ct, Kamloops, BC V2E 1Y3For SaleMLS ID #10393922, Shauna Bymoen. Association of Interior REALTORS
- C$649,9005 bd4 ba2.1k sqft438 Waddington Dr #102, Kamloops, BC V2E 0E1For SaleMLS ID #10397832, Kevin Bamsey. Association of Interior REALTORS
- C$529,9004 bd2 ba1.4k sqft333 Waddington Dr, Kamloops, BC V2E 1S3For Sale
 MLS ID #10393023, Amy Leaf. Association of Interior REALTORS
 - C$519,9002 bd2 ba1k sqft227 Battle St #104, Kamloops, BC V2C 2L3For SaleMLS ID #10387352, Jennifer McQueen. Association of Interior REALTORS
- C$539,9003 bd2 ba1.5k sqft393 Waddington Dr, Kamloops, BC V2E 1S3For SaleMLS ID #10391845, Natalie Husband. Association of Interior REALTORS
- C$559,0004 bd4 ba1.8k sqft1750 McKinley Ct #6, Kamloops, BC V2E 2N5For SaleMLS ID #10397361, Damon Newport. Association of Interior REALTORS
- C$424,9004 bd2 ba1.4k sqft665 McBeth Pl #83, Kamloops, BC V2C 5V9For SaleMLS ID #10391281, Jerry Gill. Association of Interior REALTORS
- C$749,9004 bd2 ba1.9k sqft792 Munro St, Kamloops, BC V2C 3E8For SaleMLS ID #10398049, Helen Ralph. Association of Interior REALTORS
- C$724,9005 bd3 ba2.1k sqft311 Gleneagles Dr, Kamloops, BC V2E 1Z5For SaleMLS ID #10386768, Jennifer McQueen. Association of Interior REALTORS
- C$649,9003 bd2 ba1.5k sqft575 Gleneagles Dr, Kamloops, BC V2E 1X1For SaleMLS ID #10397639, Jestine Hinch. Association of Interior REALTORS
- C$469,0003 bd2 ba1.3k sqft2020 Robson Pl #46, Kamloops, BC V2E 2N2For SaleMLS ID #10395602, Stephan Klausat. Association of Interior REALTORS
- C$465,0002 bd2 ba1k sqft712 Sahali Ter #508, Kamloops, BC V2C 6T2For SaleMLS ID #10397724, Phil Dabner. Association of Interior REALTORS
- C$449,9002 bd2 ba1.1k sqft145 Nicola St #14, Kamloops, BC V2C 2P2For SaleMLS ID #10397720, Parker Bennett. Association of Interior REALTORS
- C$649,9004 bd3 ba2k sqft781 Springridge Pl, Kamloops, BC V2E 1C8For SaleMLS ID #10396081, Parker Bennett. Association of Interior REALTORS
- C$399,5002 bd1 ba1k sqft250 Pemberton Ter #9, Kamloops, BC V2C 6A9For SaleMLS ID #10387677, Jerry Gill. Association of Interior REALTORS
- C$329,9002 bd1 ba1.2k sqft137 McGill Rd #91, Kamloops, BC V2C 1L9For SaleMLS ID #10396732, Jennifer McQueen. Association of Interior REALTORS
- C$458,8004 bd2 ba1.3k sqft643 McBeth Pl #116, Kamloops, BC V2C 5V9For SaleMLS ID #10397325, Phil Dabner. Association of Interior REALTORS
- C$475,0003 bd2 ba1.5k sqft1469 Springhill Dr #58, Kamloops, BC V2E 1H5For SaleMLS ID #10396314, Sherry Kosovic. Association of Interior REALTORS
- C$639,9003 bd4 ba1.7k sqft255 Pemberton Ter #24, Kamloops, BC V2C 6R2For SaleMLS ID #10394937, Rie Takahashi. Association of Interior REALTORS
