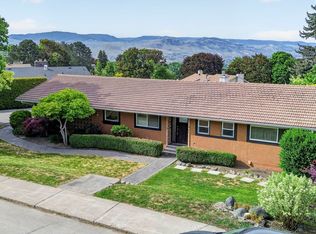
Located in a highly desirable neighbourhood with easy access to the hospital, TRU, shopping, and everyday amenities, this home offers a functional layout and great potential. The main floor features three bedrooms, 1.5 bathrooms, and a spacious living room with a gas fireplace that flows into the dining area with sliding glass doors leading to a large wraparound deck, perfect for taking in the surrounding greenery and views. The kitchen overlooks the backyard patio and offers a practical workspace for daily living. The lower level provides additional flexibility with a large family room with gas fireplace, wet bar, rec room, den, 3-piece bathroom, and laundry. With its layout, there is opportunity for extended living space or future suite potential. Additional features include a natural gas furnace (2015), central A/C, a single-car garage, and extra parking in front. The backyard offers space for gardening or outdoor use, while Greenstone Park is just up the street for recreation year-round. A solid home in a great location with room to make it your own. Book your private showing today.
For sale
C$639,900
229 Greenstone Dr, Kamloops, BC V2C 1N6
3beds
2,364sqft
Single Family Residence
Built in 1972
7,840 Square Feet Lot
$-- Zestimate®
C$271/sqft
C$-- HOA
What's special
Functional layoutGas fireplaceLarge wraparound deckSurrounding greenery and viewsPractical workspaceLarge family roomWet bar
- 92 days |
- 39 |
- 2 |
Zillow last checked:
Listing updated:
Listed by:
Mike Grant,
eXp Realty (Kamloops)
Source: Association of Interior REALTORS,MLS®#: 10385577Originating MLS®#: Association of Interior REALTORS
Facts & features
Interior
Bedrooms & bathrooms
- Bedrooms: 3
- Bathrooms: 3
- Full bathrooms: 2
- 1/2 bathrooms: 1
Primary bedroom
- Level: Main
- Dimensions: 9.92x12.92
Bedroom
- Level: Main
- Dimensions: 9.25x8.92
Bedroom
- Level: Main
- Dimensions: 11.58x10.92
Other
- Features: Two Piece Bathroom
- Level: Main
- Dimensions: 0 x 0
Breakfast room nook
- Level: Main
- Dimensions: 4.42x5.50
Den
- Level: Basement
- Dimensions: 8.25x10.75
Dining room
- Level: Main
- Dimensions: 8.92x10.75
Family room
- Level: Basement
- Dimensions: 17.25x12.75
Foyer
- Level: Main
- Dimensions: 6.92x3.67
Other
- Features: Three Piece Bathroom
- Level: Basement
- Dimensions: 0 x 0
Other
- Features: Four Piece Bathroom
- Level: Main
- Dimensions: 0 x 0
Kitchen
- Level: Main
- Dimensions: 9.83x9.75
Laundry
- Level: Basement
- Dimensions: 5.83x11.00
Living room
- Level: Main
- Dimensions: 17.00x14.92
Other
- Description: Bar Area/Flex Room
- Level: Basement
- Dimensions: 10.50x15.42
Recreation
- Level: Basement
- Dimensions: 12.67x19.58
Heating
- Forced Air
Cooling
- Central Air
Appliances
- Included: Dryer, Electric Range, Refrigerator, Washer
Features
- Den
- Flooring: Linoleum, Vinyl
- Basement: Full,Finished
- Number of fireplaces: 2
- Fireplace features: Gas
Interior area
- Total interior livable area: 2,364 sqft
- Finished area above ground: 1,207
- Finished area below ground: 1,157
Video & virtual tour
Property
Parking
- Total spaces: 1
- Parking features: Additional Parking, Detached, Garage, On Street
- Garage spaces: 1
Features
- Levels: Two
- Stories: 2
- Patio & porch: Covered, Patio
- Pool features: None
- Fencing: Fenced
- Has view: Yes
- View description: Mountain(s)
Lot
- Size: 7,840 Square Feet
- Features: Central Business District, Easy Access, Near Park
Details
- Parcel number: 008262934
- Zoning: R2
- Zoning description: Residential
- Special conditions: Standard
Construction
Type & style
- Home type: SingleFamily
- Property subtype: Single Family Residence
Materials
- Aluminum Siding, Wood Siding, Wood Frame
- Foundation: Concrete Perimeter
- Roof: Asphalt,Shingle
Condition
- New construction: No
- Year built: 1972
Utilities & green energy
- Sewer: Public Sewer
- Water: Public
Community & HOA
Community
- Features: Park, Recreation Area, Shopping
HOA
- Has HOA: No
Location
- Region: Kamloops
Financial & listing details
- Price per square foot: C$271/sqft
- Annual tax amount: C$4,462
- Date on market: 5/1/2026
- Cumulative days on market: 93 days
- Ownership: Freehold,Fee Simple
Mike Grant
Mike Grant
By pressing Contact Agent, you agree that the real estate professional identified above may call/text you about your search, which may involve use of automated means and pre-recorded/artificial voices. You don't need to consent as a condition of buying any property, goods, or services. Message/data rates may apply. You also agree to our Terms of Use. Zillow does not endorse any real estate professionals. We may share information about your recent and future site activity with your agent to help them understand what you're looking for in a home.
Price history
Price history is unavailable.
Public tax history
Tax history is unavailable.
Climate risks
Neighborhood: Lower Sahali
Nearby schools
GreatSchools rating
No schools nearby
We couldn't find any schools near this home.
- C$677,7004 bd4 ba2k sqft255 Pemberton Ter #37, Kamloops, BC V2C6R2For Sale

- C$825,0004 bd3 ba2.4k sqft136 Greenstone Dr, Kamloops, BC V2C1N5For Sale

- C$799,9005 bd3 ba2.3k sqft328 McGill Rd, Kamloops, BC V2C1M1For Sale
- C$414,9001 bd1 ba1k sqft875 Sahali Ter #402, Kamloops, BC V2C6W8For Sale

- C$639,9003 bd4 ba1.7k sqft255 Pemberton Ter #24, Kamloops, BC V2C6R2For Sale
- C$548,5004 bd2 ba1.3k sqft1278 Monashee Ct, Kamloops, BC V2C6B4For Sale
- C$407,9003 bd2 ba1.6k sqft137 McGill Rd #15, Kamloops, BC V2C1L9For Sale
- C$399,5002 bd1 ba1k sqft290 Pemberton Ter #30, Kamloops, BC V2C6A9For Sale
Similar homes
- C$649,9004 bd3 ba2k sqft781 Springridge Pl, Kamloops, BC V2E 1C8For Sale
 MLS ID #10396081, Parker Bennett. Association of Interior REALTORS
 - C$649,9003 bd3 ba1.6k sqft507 Strathcona Ter, Kamloops, BC V2C 1C2For Sale
 MLS ID #10390649, Ian Lyons. Association of Interior REALTORS
 - C$674,5005 bd2 ba2.2k sqft298 Juniper Ave, Kamloops, BC V2B 1H7For Sale
 MLS ID #10396076, Blair Harper. Association of Interior REALTORS
 - C$719,0004 bd3 ba2.4k sqft1575 Springhill Dr #31, Kamloops, BC V2E 2N9For Sale
 MLS ID #10396505, Carmen Zwarich. Association of Interior REALTORS
 - C$799,9005 bd3 ba2.3k sqft328 McGill Rd, Kamloops, BC V2C 1M1For SaleMLS ID #10395094, Daimion Applegath. Association of Interior REALTORS
- C$690,0004 bd2 ba1.9k sqft718 Fraser Cres, Kamloops, BC V2C 3H9For SaleMLS ID #10388914, Linda Turner. Association of Interior REALTORS
- C$634,9003 bd2 ba1.2k sqft142 Whistler Dr, Kamloops, BC V2E 1X6For SaleMLS ID #10383698, Mike Harrison. Association of Interior REALTORS
- C$645,9004 bd1 ba1.9k sqft743 Douglas St, Kamloops, BC V2C 3C7For SaleMLS ID #10387772, Andrew Karpiak. Association of Interior REALTORS
- C$619,9006 bd2 ba2.2k sqft229 Nelson Ave, Kamloops, BC V2B 1M4For SaleMLS ID #10394086, Nolan Pastoor. Association of Interior REALTORS
- C$825,0004 bd3 ba2.4k sqft136 Greenstone Dr, Kamloops, BC V2C 1N5For SaleMLS ID #10387931, Frank Salituro. Association of Interior REALTORS
- C$639,9003 bd4 ba1.7k sqft255 Pemberton Ter #24, Kamloops, BC V2C 6R2For SaleMLS ID #10394937, Rie Takahashi. Association of Interior REALTORS
- C$699,9994 bd3 ba2.5k sqft1575 Springhill Dr #45, Kamloops, BC V2E 2N9For SaleMLS ID #10395710, Amanda Mitchell. Association of Interior REALTORS
- C$729,9005 bd3 ba2.4k sqft255 Saint Paul St W, Kamloops, BC V2C 1G2For SaleMLS ID #10381750, Frank Salituro. Association of Interior REALTORS
- C$549,9004 bd2 ba2.4k sqft211 Connaught Rd, Kamloops, BC V2C 1G5For SaleMLS ID #10382635, Rie Takahashi. Association of Interior REALTORS
- C$669,9003 bd2 ba1.5k sqft575 Gleneagles Dr, Kamloops, BC V2E 1X1For SaleMLS ID #10391327, Jestine Hinch. Association of Interior REALTORS
- C$609,9004 bd2 ba2k sqft283 Chestnut Ave, Kamloops, BC V2B 1L4For SaleMLS ID #10389324, Riley Peterson. Association of Interior REALTORS
- C$949,9004 bd4 ba3k sqft468 Grandview Ter, Kamloops, BC V2C 3Z4For SaleMLS ID #10396610, Jeremy Hanrahan. Association of Interior REALTORS
- C$599,9003 bd3 ba2.5k sqft2030 Van Horne Dr #27, Kamloops, BC V1S 1P6For SaleMLS ID #10394297, Blair Rota. Association of Interior REALTORS
- C$599,9003 bd2 ba1.5k sqft647 Saint Paul St, Kamloops, BC V2C 2K1For SaleMLS ID #10394223, Richard Burnett. Association of Interior REALTORS
- C$669,0005 bd2 ba1.9k sqft1680 Mount Dufferin Dr, Kamloops, BC V2E 1A2For SaleMLS ID #10392679, Ricki Andrews. Association of Interior REALTORS
