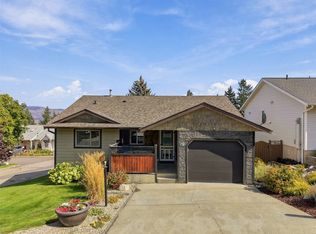
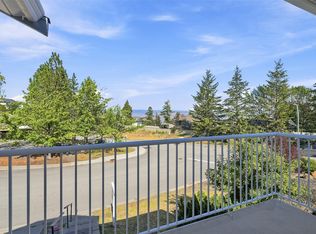
Located in one of Kamloops' most desirable gated communities, this level-entry home offers over 2,500 sq. ft. of comfortable living space in a quiet, well-maintained complex. With a functional floor plan, generous room sizes, and several important updates already completed, this home is an excellent opportunity to personalize while enjoying a low-maintenance lifestyle. The main floor features two bedrooms, two bathrooms, main floor laundry, hardwood flooring, and a bright living area with a gas fireplace. Sliding glass doors lead to the covered deck with a natural gas BBQ hookup, creating a comfortable space to relax or entertain. The spacious primary bedroom offers a large closet and a 3-piece ensuite with a walk-in shower. A formal living and dining room provide additional flexibility for everyday living or hosting family and friends. The daylight basement adds even more living space with a large rec room, third bedroom, den, full bathroom, and plenty of storage. Additional features include a double garage, spacious driveway, air conditioning, an updated furnace, and a newer roof for added peace of mind. This sought-after gated complex offers a quiet, secure setting with RV parking and is conveniently located close to shopping, amenities, and walking trails. A fantastic opportunity to move into a highly desirable community and make the home your own.
For sale
C$685,000
1575 Springhill Dr #45, Kamloops, BC V2E 2N9
4beds
2,580sqft
Single Family Residence
Built in 1996
4,356 Square Feet Lot
$-- Zestimate®
C$266/sqft
C$275/mo HOA
What's special
Level-entry homeFunctional floor planGenerous room sizesMain floor laundryHardwood flooringGas fireplaceSliding glass doors
- 63 days
- 24
- 0
Zillow last checked:
Listing updated:
Listed by:
Amanda Mitchell,
Royal LePage Westwin Realty,
Jarod Johannesson,
Royal LePage Westwin Realty
Source: Association of Interior REALTORS,MLS®#: 10395710Originating MLS®#: Association of Interior REALTORS
Facts & features
Interior
Bedrooms & bathrooms
- Bedrooms: 4
- Bathrooms: 3
- Full bathrooms: 3
Primary bedroom
- Level: Main
- Dimensions: 17.50x13.50
Bedroom
- Level: Main
- Dimensions: 9.92x11.75
Bedroom
- Level: Lower
- Dimensions: 8.92x15.25
Bedroom
- Level: Lower
- Dimensions: 11.50x13.25
Other
- Features: Three Piece Bathroom
- Level: Main
- Dimensions: 8.83x5.42
Dining room
- Level: Main
- Dimensions: 12.00x6.83
Dining room
- Level: Main
- Dimensions: 12.42x8.00
Family room
- Level: Main
- Dimensions: 8.00x13.67
Foyer
- Level: Main
- Dimensions: 8.83x5.08
Other
- Features: Four Piece Bathroom
- Level: Main
- Dimensions: 4.83x8.17
Other
- Features: Three Piece Bathroom
- Level: Lower
- Dimensions: 11.17x5.33
Kitchen
- Level: Main
- Dimensions: 12.42x8.50
Laundry
- Level: Main
- Dimensions: 5.75x5.42
Living room
- Level: Main
- Dimensions: 12.00x15.75
Recreation
- Level: Lower
- Dimensions: 28.08x15.25
Utility room
- Level: Lower
- Dimensions: 36.33x21.50
Heating
- Forced Air, Natural Gas
Cooling
- Central Air
Appliances
- Laundry: In Unit
Features
- Basement: Full,Finished
- Number of fireplaces: 1
- Fireplace features: Gas
Interior area
- Total interior livable area: 2,580 sqft
- Finished area above ground: 1,324
- Finished area below ground: 1,256
Video & virtual tour
Property
Parking
- Total spaces: 4
- Parking features: Attached, Garage, On Site, Open
- Attached garage spaces: 2
- Uncovered spaces: 2
- Details: Strata Parking Type:LCP - Limited Common Property
Features
- Levels: Two
- Stories: 2
- Patio & porch: Covered, Patio, Porch, Balcony
- Exterior features: Balcony
- Pool features: None
Lot
- Size: 4,356 Square Feet
Details
- Parcel number: 023422955
- Zoning: RM1
- Special conditions: Standard
Construction
Type & style
- Home type: SingleFamily
- Architectural style: Bungalow
- Property subtype: Single Family Residence
Materials
- Stucco, Wood Frame
- Foundation: Concrete Perimeter
- Roof: Asphalt,Shingle
Condition
- New construction: No
- Year built: 1996
Utilities & green energy
- Sewer: Public Sewer
- Water: Public
Community & HOA
Community
- Senior community: Yes
HOA
- Has HOA: No
- HOA fee: C$275 monthly
Location
- Region: Kamloops
Financial & listing details
- Price per square foot: C$266/sqft
- Annual tax amount: C$4,934
- Date on market: 7/23/2026
- Cumulative days on market: 64 days
- Ownership: Freehold,Bare Land Strata
Price history
Price history is unavailable.
Public tax history
Tax history is unavailable.
Climate risks
Neighborhood: Upper Sahali
Nearby schools
GreatSchools rating
No schools nearby
We couldn't find any schools near this home.
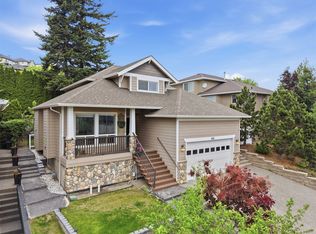

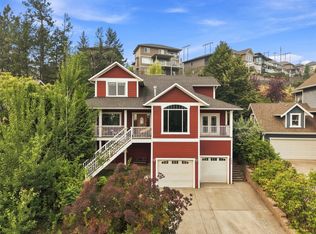
Similar homes
- C$659,9004 bd2 ba1.9k sqft1542 Mount Dufferin Cres, Kamloops, BC V2E 1C2For Sale
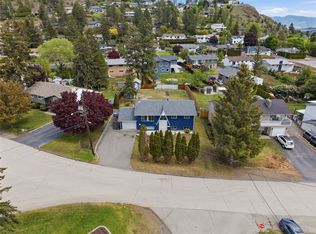 MLS ID #10401354, Quinn Pache. Association of Interior REALTORS
 - C$694,9004 bd3 ba2.1k sqft1933 Ash Wynd, Kamloops, BC V1S 1X5For Sale
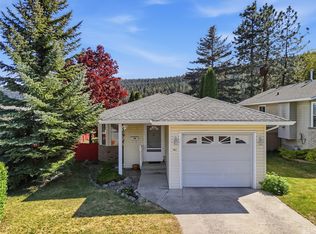 MLS ID #10399832, Jarod Johannesson. Association of Interior REALTORS
 - C$664,9003 bd2 ba1.8k sqft810 Hugh Allan Dr #9, Kamloops, BC V1S 1R4For Sale
 MLS ID #10400543, Henry Hayward. Association of Interior REALTORS
 - C$734,8003 bd3 ba2k sqft913 Greystone Cres, Kamloops, BC V1S 1K7For Sale
 MLS ID #10400399, Christa Palasty. Association of Interior REALTORS
