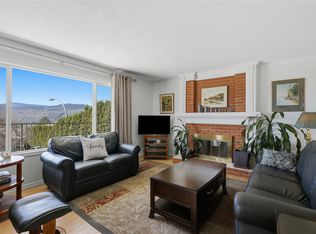
This Westsyde gem has been meticulously updated from top to bottom, offering a turnkey lifestyle with no expense spared. The beautifully updated main floor includes a open concept Living, kitchen and Dining room with views of the River. Recent updates include newer kitchen appliances (within 3 years), HWT (5 yrs), A/C (2025), Roof (2023) Pool pump (2025). The fully finished basement is pre-plumbed and equipped with a separate entrance, making it easy to turn it into a 1 or 2-bedroom in-law suite. The home has a 1 car garage with a bonus suspended slab allowing for an additional space below to be used for a work or hobby shop that is accessible from inside. Step outside into a fully fenced and private backyard with a large deck, Hot Tub and above ground pool.
For sale
C$729,900
1893 Westsyde Rd, Kamloops, BC V2B 7B9
4beds
2,194sqft
Single Family Residence
Built in 1972
9,583 Square Feet Lot
$-- Zestimate®
C$333/sqft
C$-- HOA
What's special
Beautifully updated main floorViews of the riverFully finished basementSeparate entranceLarge deckHot tubAbove ground pool
- 14 days
- 16
- 0
Zillow last checked:
Listing updated:
Listed by:
Zach Hanghofer,
Royal LePage Westwin Realty
Source: Association of Interior REALTORS,MLS®#: 10400556Originating MLS®#: Association of Interior REALTORS
Facts & features
Interior
Bedrooms & bathrooms
- Bedrooms: 4
- Bathrooms: 2
- Full bathrooms: 2
Primary bedroom
- Description: Bedroom
- Level: Main
- Dimensions: 12.50x12.83
Bedroom
- Description: Bedroom
- Level: Main
- Dimensions: 12.00x11.33
Bedroom
- Description: Bedroom
- Level: Basement
- Dimensions: 8.83x11.50
Bedroom
- Description: Bedroom
- Level: Basement
- Dimensions: 10.67x10.50
Foyer
- Description: Foyer
- Level: Main
- Dimensions: 12.17x6.83
Other
- Description: Bathroom - Full
- Features: Four Piece Bathroom
- Level: Main
- Dimensions: 0 x 0
Other
- Description: Bathroom - Three Quarter
- Features: Three Piece Bathroom
- Level: Basement
- Dimensions: 0 x 0
Kitchen
- Description: Kitchen
- Level: Main
- Dimensions: 20.00x12.17
Laundry
- Description: Laundry
- Level: Basement
- Dimensions: 7.75x5.00
Living room
- Description: Living Room
- Level: Main
- Dimensions: 19.50x13.00
Recreation
- Description: Recreation Room
- Level: Basement
- Dimensions: 23.50x23.25
Heating
- Electric, Forced Air, Natural Gas, Wood
Cooling
- Central Air
Appliances
- Included: Dryer, Dishwasher, Microwave, Range, Refrigerator, Washer
Features
- Hot Tub/Spa
- Flooring: Mixed
- Basement: Full,Finished
- Number of fireplaces: 2
- Fireplace features: Gas, Wood Burning
Interior area
- Total interior livable area: 2,194 sqft
- Finished area above ground: 1,097
- Finished area below ground: 1,097
Property
Parking
- Total spaces: 1
- Parking features: Attached, Garage, Open
- Attached garage spaces: 1
- Has uncovered spaces: Yes
Features
- Levels: Two
- Stories: 2
- Patio & porch: Deck, Patio
- Exterior features: Private Yard
- Pool features: Above Ground, Pool
- Has spa: Yes
- Spa features: Hot Tub
- Fencing: Fenced
- Has view: Yes
- View description: River
- Has water view: Yes
- Water view: River
- Waterfront features: None
Lot
- Size: 9,583 Square Feet
- Features: Central Business District, Near Golf Course, Private
Details
- Parcel number: 006731724
- Zoning: R2
- Special conditions: Standard
Construction
Type & style
- Home type: SingleFamily
- Architectural style: Two Story
- Property subtype: Single Family Residence
Materials
- Wood Siding, Wood Frame
- Foundation: Concrete Perimeter
- Roof: Asphalt,Shingle
Condition
- New construction: No
- Year built: 1972
Utilities & green energy
- Sewer: Septic Tank
- Water: Public
Community & HOA
Community
- Features: Shopping
- Security: Security System
HOA
- Has HOA: No
Location
- Region: Kamloops
Financial & listing details
- Price per square foot: C$333/sqft
- Annual tax amount: C$4,797
- Date on market: 9/11/2026
- Cumulative days on market: 14 days
- Ownership: Freehold,Fee Simple
Price history
Price history is unavailable.
Public tax history
Tax history is unavailable.
Climate risks
Neighborhood: Westsyde
Nearby schools
GreatSchools rating
No schools nearby
We couldn't find any schools near this home.

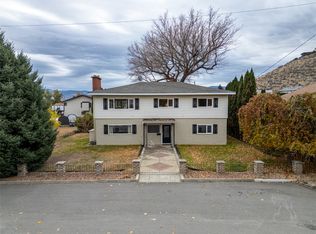
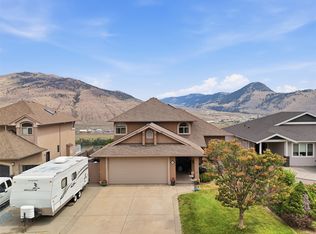
Similar homes
- C$749,9004 bd2 ba2.4k sqft728 Driftwood Pl, Kamloops, BC V2B 7Y5For Sale
 MLS ID #10396231, Natalie Husband. Association of Interior REALTORS
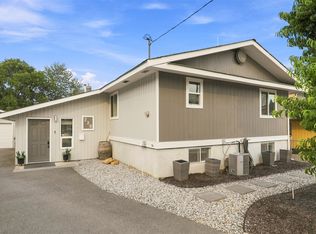
 - C$749,9004 bd2 ba2.4k sqft3441 Bray Pl, Kamloops, BC V2B 6Y2For Sale
 MLS ID #10401708, Quinn Pache. Association of Interior REALTORS
 - C$714,9004 bd2 ba1.9k sqft875 Surrey Ave, Kamloops, BC V2B 1P7For Sale
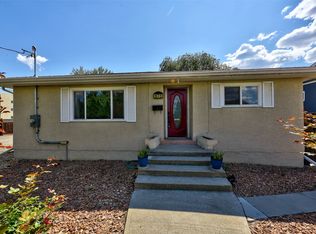 MLS ID #10397515, Jason Fowles. Association of Interior REALTORS
 - C$824,9005 bd3 ba2.7k sqft850 Norview Rd, Kamloops, BC V2B 7W7For Sale
 MLS ID #10393042, Mike Basran. Association of Interior REALTORS
