Charming 3-bed (plus large den with window), 2-bath home, backing directly onto the scenic Lac du Bois Grasslands Protected Area, this beautifully updated home in Batchelor Heights offers privacy, peace & nature on your doorstep. Step outside to direct trail access, perfect for walking, hiking, and enjoying the outdoors with family and pets. This home features 3 spacious bedrooms (2 up, 1 down), with the added benefit of a large, bright den which could be used as a 4th bedroom. The home has been thoughtfully refreshed with new paint throughout, all-new appliances and new blinds, making it truly move-in ready. The open-plan main living area with south-facing exposure floods the space with natural light, while the high ceilings create an airy, open feel. Added benefit of a gas fireplace for cozy evening ambience. The large primary bedroom on the main floor includes a Jack & Jill ensuite and a walk-in closet. This home is located on a quiet, loop-around street in a family-friendly neighbourhood, offering minimal traffic and added peace of mind. Additional updates include new flooring (2023) and a high-efficiency furnace with central A/C (2020). Bonus features include a 1-car garage, level parking for an RV or boat and low-maintenance yard space. 3D Matterport Walkthrough and floor plans available.
For sale
C$679,900
1192 Raven Dr, Kamloops, BC V2B 8P3
4beds
1,690sqft
Single Family Residence
Built in 2000
5,227 Square Feet Lot
$-- Zestimate®
C$402/sqft
C$-- HOA
What's special
Direct trail accessLarge bright denNew paint throughoutAll-new appliancesNew blindsJack and jill ensuiteWalk-in closet
- 42 days
- 6
- 0
Zillow last checked:
Listing updated:
Listed by:
Richard Burnett,
Brendan Shaw Real Estate Ltd.
Source: Association of Interior REALTORS,MLS®#: 10399443Originating MLS®#: Association of Interior REALTORS
Facts & features
Interior
Bedrooms & bathrooms
- Bedrooms: 4
- Bathrooms: 2
- Full bathrooms: 2
Primary bedroom
- Description: Primary Bedroom
- Level: Main
- Dimensions: 11.00x15.00
Bedroom
- Description: Bedroom
- Level: Main
- Dimensions: 9.00x12.00
Bedroom
- Description: Den
- Level: Basement
- Dimensions: 10.00x15.00
Bedroom
- Description: Bedroom
- Level: Basement
- Dimensions: 10.50x15.00
Dining room
- Description: Dining Room
- Level: Main
- Dimensions: 9.00x13.00
Other
- Description: Bathroom - Full
- Features: Four Piece Bathroom
- Level: Main
- Dimensions: 0 x 0
Other
- Description: Bathroom - Three Quarter
- Features: Three Piece Bathroom
- Level: Basement
- Dimensions: 0 x 0
Kitchen
- Description: Kitchen
- Level: Main
- Dimensions: 9.00x10.00
Living room
- Description: Living Room
- Level: Main
- Dimensions: 13.00x18.00
Heating
- Forced Air
Cooling
- None
Features
- Flooring: Mixed
- Basement: None
- Number of fireplaces: 1
- Fireplace features: Gas
Interior area
- Total interior livable area: 1,690 sqft
- Finished area above ground: 930
- Finished area below ground: 760
Property
Parking
- Total spaces: 1
- Parking features: Attached, Garage, Open, RV Access/Parking, On Street
- Attached garage spaces: 1
- Has uncovered spaces: Yes
Features
- Levels: Two,Multi/Split
- Stories: 2
- Pool features: None
- Waterfront features: None
Lot
- Size: 5,227 Square Feet
Details
- Parcel number: 023958383
- Zoning: R1
- Special conditions: Standard
Construction
Type & style
- Home type: SingleFamily
- Property subtype: Single Family Residence
Materials
- Fiber Cement, Wood Frame
- Foundation: Concrete Perimeter
- Roof: Asphalt,Shingle
Condition
- New construction: No
- Year built: 2000
Utilities & green energy
- Sewer: Public Sewer
- Water: Public
Community & HOA
HOA
- Has HOA: No
Location
- Region: Kamloops
Financial & listing details
- Price per square foot: C$402/sqft
- Annual tax amount: C$4,338
- Date on market: 9/1/2026
- Cumulative days on market: 189 days
- Ownership: Freehold,Fee Simple
Price history
Price history is unavailable.
Public tax history
Tax history is unavailable.
Climate risks
Neighborhood: Batchelor Heights
Nearby schools
GreatSchools rating
No schools nearby
We couldn't find any schools near this home.


Similar homes
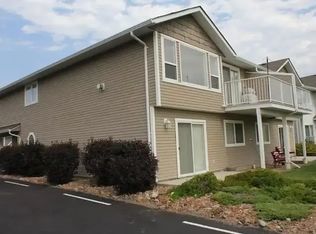
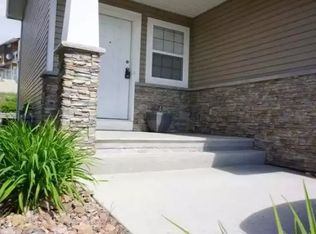
- C$724,9004 bd2 ba1.9k sqft2624 Joyce Ave, Kamloops, BC V2B 4M3For Sale
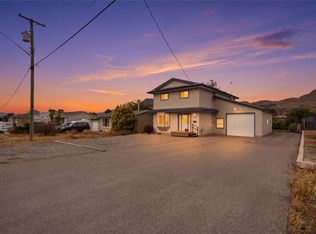 MLS ID #10402684, Aron Alexander. Association of Interior REALTORS
 - C$659,9005 bd2 ba1.5k sqft1900 Ord Rd #21, Kamloops, BC V2B 0B6For Sale
 MLS ID #10402651, Jeremy Reid. Association of Interior REALTORS
 - C$649,9004 bd2 ba2.1k sqft2199 Perryville Pl, Kamloops, BC V2B 7Y1For Sale
 MLS ID #10395422, Aaron Goddard. Association of Interior REALTORS
 - C$699,9004 bd3 ba2k sqft881 McGillivray St, Kamloops, BC V2B 5R5For Sale
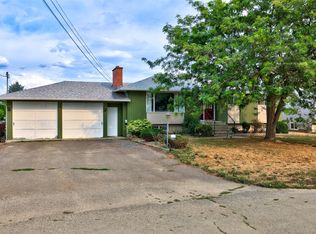 MLS ID #10399037, Rod Branch. Association of Interior REALTORS
