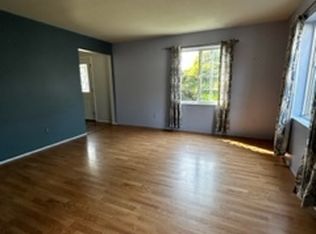
This 2018-built home shows like-new, boasts over 2,000 sq ft of living space, with 4 bedrooms & 3 full bathrooms, sits on a 4,000 sq ft freehold lot (no strata fees!) and features a bright walkout basement with a separate entrance - that would be incredibly easy to convert into a basement suite given the plumbing and electrical are directly adjacent to where the future suite kitchen would go! Located on a quiet street in Brocklehurst - steps away from parks, the Brock Rec Center/Pool, Parkcrest Elementary, and bus routes. Only a 2-3 minute drive to the groceries, shopping, restaurants/pubs, the airport, gyms, and the river! The main floor features 9' ceilings, a bright and open floor plan, spacious kitchen with peninsula/eating bar, large living room with gas f/p, a dining area with access to the sundeck and gas bbq line. The main floor offers 3 bedrooms & 2 full bathrooms, which includes the primary bedroom with large walk-in closet and 3 pc ensuite. The lower level features a large foyer with access to the 2-car garage, a generous size laundry room, a huge family room, a 4pc bathroom, a 4th bedroom and separate entrance. This lovely home also features R2-Zoning, plenty of storage space throughout, 200 AMP service, hardieboard siding, central A/C, and central vac. The backyard is equipped with a U/G sprinkler system, is fully fenced, and boasts a large sundeck / pergola. Tons of parking in the 50' long driveway - enough room for RV / Boat and all of your toys!
For sale
C$679,900
2352 Bossert Ave, Kamloops, BC V2B 4V7
4beds
2,033sqft
Duplex, Multi Family, Single Family Residence
Built in 2018
-- sqft lot
$-- Zestimate®
C$334/sqft
C$-- HOA
What's special
- 14 days
- 10
- 0
Zillow last checked:
Listing updated:
Listed by:
Cameron McKeen,
eXp Realty (Kamloops)
Source: Association of Interior REALTORS,MLS®#: 10402683Originating MLS®#: Association of Interior REALTORS
Facts & features
Interior
Bedrooms & bathrooms
- Bedrooms: 4
- Bathrooms: 3
- Full bathrooms: 3
Primary bedroom
- Description: Primary Bedroom
- Level: Second
- Dimensions: 12.58x12.92
Bedroom
- Description: Bedroom
- Level: Second
- Dimensions: 9.83x10.83
Bedroom
- Description: Bedroom
- Level: Second
- Dimensions: 10.00x9.92
Bedroom
- Description: Bedroom
- Level: Basement
- Dimensions: 10.58x10.08
Other
- Description: Ensuite - Full
- Features: Three Piece Bathroom
- Level: Second
- Dimensions: 0 x 0
Dining room
- Description: Dining Room
- Level: Second
- Dimensions: 12.17x10.33
Family room
- Description: Family Room
- Level: Basement
- Dimensions: 13.25x22.33
Foyer
- Description: Foyer
- Level: Basement
- Dimensions: 16.25x5.00
Other
- Description: Bathroom - Full
- Features: Four Piece Bathroom
- Level: Second
- Dimensions: 0 x 0
Other
- Description: Bathroom - Full
- Features: Four Piece Bathroom
- Level: Basement
- Dimensions: 0 x 0
Kitchen
- Description: Kitchen
- Level: Second
- Dimensions: 10.50x10.50
Laundry
- Description: Laundry
- Level: Basement
- Dimensions: 6.92x5.83
Living room
- Description: Living Room
- Level: Second
- Dimensions: 13.33x18.67
Utility room
- Level: Main
- Dimensions: 5.00x6.00
Heating
- Forced Air, Natural Gas
Cooling
- Central Air
Appliances
- Included: Dryer, Dishwasher, Microwave, Range, Refrigerator, Washer
Features
- Central Vacuum, High Ceilings
- Flooring: Mixed
- Windows: Window Treatments
- Basement: Finished,Separate Entrance,Walk-Out Access
- Number of fireplaces: 1
- Fireplace features: Gas
- Common walls with other units/homes: 1 Common Wall
Interior area
- Total interior livable area: 2,033 sqft
- Finished area above ground: 1,233
- Finished area below ground: 800
Video & virtual tour
Property
Parking
- Total spaces: 8
- Parking features: Additional Parking, Attached, Garage
- Attached garage spaces: 2
- Uncovered spaces: 6
Features
- Levels: Two
- Stories: 2
- Patio & porch: Deck, Patio
- Exterior features: Sprinkler/Irrigation
- Pool features: None
- Fencing: Fenced
- Has view: Yes
- View description: Mountain(s)
- Waterfront features: None
Lot
- Size: 3,920 Square Feet
- Features: Central Business District, Easy Access, Level, Sprinklers In Ground
Details
- Parcel number: 030522811
- Zoning: R2
- Special conditions: Standard
Construction
Type & style
- Home type: MultiFamily
- Architectural style: Two Story
- Property subtype: Duplex, Multi Family, Single Family Residence
Materials
- Fiber Cement, Wood Frame
- Foundation: Concrete Perimeter
- Roof: Asphalt,Shingle
Condition
- New construction: No
- Year built: 2018
Utilities & green energy
- Sewer: Public Sewer
- Water: Public
Community & HOA
Community
- Features: Recreation Area
- Security: Security System
HOA
- Has HOA: No
Location
- Region: Kamloops
Financial & listing details
- Price per square foot: C$334/sqft
- Tax assessed value: C$704,000
- Annual tax amount: C$4,824
- Date on market: 10/6/2026
- Cumulative days on market: 79 days
- Ownership: Freehold,Fee Simple
Price history
Price history is unavailable.
Public tax history
Tax history is unavailable.
Climate risks
Neighborhood: Brocklehurst
Nearby schools
GreatSchools rating
No schools nearby
We couldn't find any schools near this home.

Similar homes
- C$699,9004 bd2 ba1.9k sqft2624 Joyce Ave, Kamloops, BC V2B 4M3For Sale
 MLS ID #10402684, Aron Alexander. Association of Interior REALTORS
 - C$624,9003 bd2 ba1.7k sqft2592 Crestline St #9, Kamloops, BC V2B 0E7For Sale
 MLS ID #10400748, Adam Popien. Association of Interior REALTORS
 - C$699,9004 bd3 ba2k sqft881 McGillivray St, Kamloops, BC V2B 5R5For Sale
 MLS ID #10399037, Rod Branch. Association of Interior REALTORS
 - C$659,9005 bd2 ba1.5k sqft1900 Ord Rd #21, Kamloops, BC V2B 0B6For Sale
 MLS ID #10402651, Jeremy Reid. Association of Interior REALTORS
