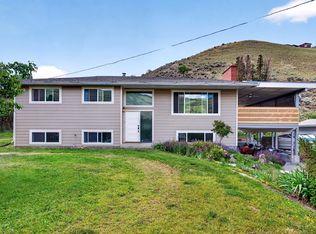
This Westsyde home checks all the boxes with a functional layout, spacious yard, great parking and added income potential. The bright, open-concept main floor features 2 bedrooms, 2 bathrooms and large windows overlooking the fully fenced backyard. Outside, there’s plenty of room to enjoy the property, plus a dedicated driveway for your RV, boat or trailer.
Downstairs offers a spacious rec room, additional bedroom and a daylight 1-bedroom suite with its own separate entrance. Currently being used as a studio, the suite offers excellent flexibility and income potential.
Conveniently located close to schools, shopping, golf and amenities, this is a versatile family home with plenty to offer. All measurements are approximate and should be verified if deemed important.
For sale
C$788,000
668 Lyne Rd, Kamloops, BC V2B 6N7
4beds
2,550sqft
Duplex, Multi Family, Single Family Residence
Built in 2017
-- sqft lot
$-- Zestimate®
C$309/sqft
C$-- HOA
What's special
Functional layoutSpacious yardGreat parkingBright open-concept main floorFully fenced backyardSpacious rec roomAdditional bedroom
- 49 days
- 14
- 1
Zillow last checked:
Listing updated:
Listed by:
Kyle Panasuk,
Royal LePage Westwin Realty
Source: Association of Interior REALTORS,MLS®#: 10397333Originating MLS®#: Association of Interior REALTORS
Facts & features
Interior
Bedrooms & bathrooms
- Bedrooms: 4
- Bathrooms: 3
- Full bathrooms: 3
Primary bedroom
- Description: Primary Bedroom
- Level: Main
- Dimensions: 12.00x11.67
Bedroom
- Description: Bedroom
- Level: Main
- Dimensions: 10.42x11.00
Bedroom
- Description: Bedroom
- Level: Basement
- Dimensions: 10.58x11.92
Bedroom
- Description: Bedroom
- Level: Basement
- Dimensions: 10.00x14.33
Other
- Description: Ensuite - Three Quarter
- Features: Three Piece Bathroom
- Level: Main
- Dimensions: 0 x 0
Dining room
- Description: Dining Room
- Level: Main
- Dimensions: 10.17x15.08
Foyer
- Description: Foyer
- Level: Main
- Dimensions: 4.42x13.17
Other
- Description: Bathroom - Full
- Features: Four Piece Bathroom
- Level: Main
- Dimensions: 0 x 0
Other
- Description: Bathroom - Full
- Features: Four Piece Bathroom
- Level: Basement
- Dimensions: 0 x 0
Kitchen
- Description: Kitchen
- Level: Main
- Dimensions: 16.00x16.00
Kitchen
- Level: Basement
- Dimensions: 12.50x10.00
Living room
- Description: Living Room
- Level: Basement
- Dimensions: 13.42x15.08
Living room
- Description: Kitchen
- Level: Main
- Dimensions: 13.83x15.08
Recreation
- Description: Recreation Room
- Level: Basement
- Dimensions: 14.58x27.42
Heating
- Forced Air, Natural Gas
Cooling
- Central Air
Appliances
- Included: Dryer, Dishwasher, Range, Refrigerator, Washer
Features
- Central Vacuum Rough-In
- Basement: Full,Finished
- Number of fireplaces: 1
- Fireplace features: Electric
- Common walls with other units/homes: 1 Common Wall
Interior area
- Total interior livable area: 2,550 sqft
- Finished area above ground: 1,291
- Finished area below ground: 1,259
Property
Parking
- Total spaces: 2
- Parking features: Attached, Garage, Garage Door Opener, Other, RV Access/Parking
- Attached garage spaces: 2
Features
- Levels: Two
- Stories: 2
- Patio & porch: Deck
- Pool features: None
- Fencing: Fenced
- Waterfront features: None
Lot
- Size: 6,098 Square Feet
- Features: Near Golf Course, Landscaped, Level, Near Park
Details
- Additional structures: Shed(s)
- Parcel number: 030326281
- Zoning: RT1
- Special conditions: Standard
Construction
Type & style
- Home type: MultiFamily
- Architectural style: Ranch
- Property subtype: Duplex, Multi Family, Single Family Residence
Materials
- Vinyl Siding, Wood Frame
- Foundation: Concrete Perimeter
- Roof: Asphalt,Shingle
Condition
- New construction: No
- Year built: 2017
Utilities & green energy
- Sewer: Public Sewer
- Water: Public
Community & HOA
Community
- Features: Park, Shopping
HOA
- Has HOA: No
Location
- Region: Kamloops
Financial & listing details
- Price per square foot: C$309/sqft
- Annual tax amount: C$4,756
- Date on market: 8/11/2026
- Cumulative days on market: 50 days
- Ownership: Freehold,Fee Simple
Price history
Price history is unavailable.
Public tax history
Tax history is unavailable.
Climate risks
Neighborhood: Westsyde
Nearby schools
GreatSchools rating
No schools nearby
We couldn't find any schools near this home.
Similar homes
- C$749,9004 bd2 ba2.4k sqft3441 Bray Pl, Kamloops, BC V2B 6Y2For Sale
 MLS ID #10401708, Quinn Pache. Association of Interior REALTORS
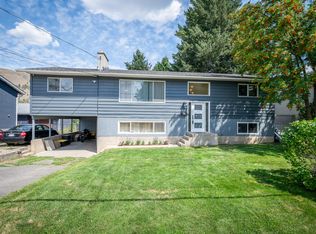
 - C$699,9003 bd2 ba2.4k sqft816 Bebek Rd, Kamloops, BC V2B 6P1For Sale
 MLS ID #10394538, Cindy Leibel. Association of Interior REALTORS
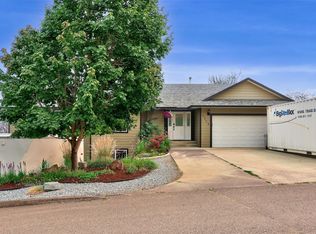
 - C$894,9004 bd3 ba2.6k sqft895A Georgeann Rd, Kamloops, BC V2B 6H9For Sale
 MLS ID #10397392, Blake Bolster. Association of Interior REALTORS
 - C$859,9005 bd2 ba2.1k sqft3644 Westsyde Rd, Kamloops, BC V2B 7C2For Sale
 MLS ID #10392711, Rj Toor. Association of Interior REALTORS
