Welcome to 727 Stansfield Road! This stunning 2016-built home offers a thoughtfully designed two-storey layout with a fully finished basement, including a fantastic mortgage helper! The main floor is a true showstopper, featuring a gorgeous kitchen with stone countertops, beautiful cabinetry and a seamless flow into the dining and living areas, perfect for everyday living and entertaining. A dedicated main-floor office adds convenience and flexibility. Step directly from the main living area into your beautifully designed, low-maintenance backyard, complete with lush artificial turf, a covered patio ideal for outdoor entertaining and a convenient storage shed. Enjoy effortless indoor-outdoor living without the upkeep! Upstairs, you’ll find three spacious bedrooms, including a beautiful primary retreat with a walk-in closet and private ensuite. Convenient upper-level laundry and a generous bonus room, currently used as a fourth bedroom, offer additional flexibility. The fully finished basement features a beautifully appointed, self-contained one-bedroom suite with its own separate entrance, laundry hookups, polished concrete floors and stainless steel appliances. A fantastic opportunity to own a stylish, move-in-ready home in Westsyde! Double garage and a fantastic family neighborhood!
For sale
C$889,000
727 Stansfield Rd, Kamloops, BC V2B 0G2
5beds
3,044sqft
Single Family Residence
Built in 2016
3,920 Square Feet Lot
$-- Zestimate®
C$292/sqft
C$-- HOA
What's special
Thoughtfully designed two-storey layoutFully finished basementBeautiful cabinetryDedicated main-floor officeBeautifully designed low-maintenance backyardLush artificial turfConvenient storage shed
- 5 days
- 15
- 3
Zillow last checked:
Listing updated:
Listed by:
Jestine Hinch,
eXp Realty (Kamloops)
Source: Association of Interior REALTORS,MLS®#: 10404945Originating MLS®#: Association of Interior REALTORS
Facts & features
Interior
Bedrooms & bathrooms
- Bedrooms: 5
- Bathrooms: 4
- Full bathrooms: 3
- 1/2 bathrooms: 1
Primary bedroom
- Features: Walk-In Closet(s)
- Level: Second
- Dimensions: 12.92x14.50
Bedroom
- Level: Second
- Dimensions: 11.08x16.83
Bedroom
- Level: Second
- Dimensions: 12.50x12.33
Bedroom
- Features: Additional Living Quarters
- Level: Basement
- Dimensions: 11.67x9.67
Bedroom
- Level: Second
- Dimensions: 10.00x11.83
Other
- Features: Double Vanity, Five Piece Bathroom
- Level: Second
- Dimensions: 0 x 0
Dining room
- Features: Open Floorplan
- Level: Main
- Dimensions: 9.08x12.17
Foyer
- Level: Main
- Dimensions: 13.25x8.25
Other
- Features: Four Piece Bathroom, Additional Living Quarters
- Level: Basement
- Dimensions: 0 x 0
Other
- Features: Four Piece Bathroom
- Level: Second
- Dimensions: 0 x 0
Half bath
- Features: Two Piece Bathroom
- Level: Main
- Dimensions: 0 x 0
Kitchen
- Features: Additional Living Quarters
- Level: Basement
- Dimensions: 12.17x12.17
Kitchen
- Features: Kitchen Island, Open Floorplan, Pantry
- Level: Main
- Dimensions: 12.25x12.17
Laundry
- Level: Second
- Dimensions: 12.08x5.25
Living room
- Features: Open Floorplan
- Level: Main
- Dimensions: 16.92x22.00
Living room
- Features: Additional Living Quarters
- Level: Basement
- Dimensions: 25.17x14.50
Office
- Level: Main
- Dimensions: 11.67x9.67
Utility room
- Level: Basement
- Dimensions: 5.67x8.17
Heating
- Forced Air
Cooling
- Central Air
Appliances
- Included: Dryer, Dishwasher, Gas Range, Microwave, Refrigerator, Washer
Features
- High Ceilings, Kitchen Island, Pantry, Wall Mounted TV
- Flooring: Mixed
- Windows: Blinds
- Basement: Finished
- Has fireplace: No
Interior area
- Total interior livable area: 3,044 sqft
- Finished area above ground: 2,123
- Finished area below ground: 921
Property
Parking
- Total spaces: 2
- Parking features: Attached, Garage, Open
- Attached garage spaces: 2
- Has uncovered spaces: Yes
Features
- Levels: Three Or More
- Stories: 3
- Patio & porch: Covered, Patio
- Pool features: None
Lot
- Size: 3,920 Square Feet
Details
- Additional structures: Shed(s)
- Parcel number: 028982789
- Zoning: R1
- Special conditions: Standard
Construction
Type & style
- Home type: SingleFamily
- Architectural style: Two Story
- Property subtype: Single Family Residence
Materials
- Fiber Cement, Wood Frame
- Foundation: Concrete Perimeter
- Roof: Asphalt,Shingle
Condition
- New construction: No
- Year built: 2016
Utilities & green energy
- Sewer: Public Sewer
- Water: Public
Community & HOA
HOA
- Has HOA: No
Location
- Region: Kamloops
Financial & listing details
- Price per square foot: C$292/sqft
- Annual tax amount: C$5,544
- Date on market: 11/4/2026
- Ownership: Freehold,Fee Simple
Price history
Price history is unavailable.
Public tax history
Tax history is unavailable.
Climate risks
Neighborhood: Westsyde
Nearby schools
GreatSchools rating
No schools nearby
We couldn't find any schools near this home.
Similar homes
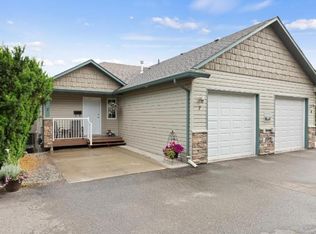
- C$800,0004 bd3 ba2.7k sqft710 Hayward Pl, Kamloops, BC V2B 0G1For Sale
 MLS ID #10404071, Kevin Chepil. Association of Interior REALTORS
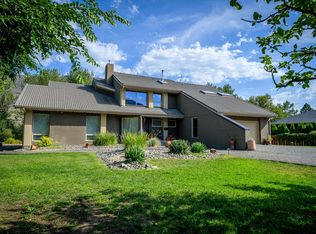
- C$875,0005 bd3 ba2.4k sqft2109 Doubletree Cres, Kamloops, BC V2B 0E9For Sale
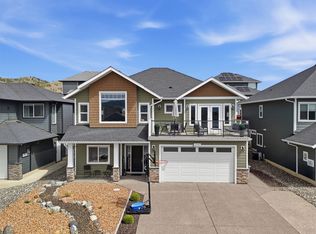 MLS ID #10402609, Trevor E Finch. Association of Interior REALTORS
- C$859,9004 bd3 ba2.4k sqft2060 Grasslands Blvd, Kamloops, BC V2B 0A6For Sale
 MLS ID #10404286, Drake Bergen. Association of Interior REALTORS
- C$885,0005 bd3 ba2.4k sqft285 Huckleberry Pl, Kamloops, BC V2H 1M4For Sale
 MLS ID #10402606, Jarrod Semchuk. Association of Interior REALTORS
