Welcome to 27-460 Azure Place in Upper Sahali, offering the space, flexibility and income potential today’s buyers are looking for. This 4-bedroom, 3-bathroom home features approximately 2,704 sq. ft. of finished living space on a 6,679 sq. ft. lot. The 3-bedroom, 2-bath main living area features a bright, open-concept layout with a spacious kitchen, large island, stainless steel appliances and a living room anchored by a stone-faced gas fireplace. The primary bedroom includes an ensuite and walk-in closet, while a bonus room downstairs provides extra space for an office, gym or family room. The separate-entry 1-bedroom suite has its own laundry and is currently rented for $1,500/month, offering an attractive mortgage helper or added flexibility. The main residence also has separate laundry. Outside, enjoy updated landscaping, a large paver patio, deck, covered front balcony, double garage and generous driveway. Located close to Thompson Rivers University, shopping, transit and everyday amenities, this Upper Sahali home delivers an exceptional combination of location, lifestyle and income potential. Bareland strata: 190/month.
For sale
C$864,900
460 Azure Pl #27, Kamloops, BC V2E 0A9
4beds
2,704sqft
Single Family Residence
Built in 2009
6,534 Square Feet Lot
$-- Zestimate®
C$320/sqft
C$190/mo HOA
What's special
Bright open-concept layoutSpacious kitchenLarge islandStainless steel appliancesWalk-in closetUpdated landscapingLarge paver patio
- 46 days
- 15
- 0
Zillow last checked:
Listing updated:
Listed by:
Terry Lynds,
eXp Realty (Kamloops)
Source: Association of Interior REALTORS,MLS®#: 10398992Originating MLS®#: Association of Interior REALTORS
Facts & features
Interior
Bedrooms & bathrooms
- Bedrooms: 4
- Bathrooms: 3
- Full bathrooms: 3
Primary bedroom
- Description: Primary Bedroom
- Level: Second
- Dimensions: 12.42x14.92
Bedroom
- Description: Bedroom
- Level: Main
- Dimensions: 9.17x13.00
Bedroom
- Description: Bedroom
- Level: Second
- Dimensions: 10.67x13.08
Bedroom
- Description: Bedroom
- Level: Second
- Dimensions: 10.17x11.50
Den
- Description: Den
- Level: Main
- Dimensions: 12.42x21.33
Dining room
- Description: Dining Room
- Level: Second
- Dimensions: 13.83x12.50
Family room
- Description: Family Room
- Level: Main
- Dimensions: 9.17x11.50
Foyer
- Description: Foyer
- Level: Main
- Dimensions: 10.42x20.50
Other
- Description: Bathroom - Full
- Features: Five Piece Bathroom
- Level: Main
- Dimensions: 0 x 0
Other
- Description: Bathroom - Full
- Features: Four Piece Bathroom
- Level: Second
- Dimensions: 0 x 0
Other
- Description: Bathroom - Full
- Features: Four Piece Bathroom
- Level: Second
- Dimensions: 0 x 0
Kitchen
- Description: Kitchen
- Level: Main
- Dimensions: 10.25x15.67
Kitchen
- Description: Kitchen
- Level: Second
- Dimensions: 12.58x14.08
Laundry
- Description: Laundry
- Level: Main
- Dimensions: 12.58x12.58
Living room
- Description: Living Room
- Level: Second
- Dimensions: 16.17x16.08
Heating
- Forced Air, Natural Gas
Cooling
- None
Appliances
- Laundry: In Unit
Features
- Den
- Flooring: Mixed
- Basement: None
- Number of fireplaces: 1
- Fireplace features: Gas
Interior area
- Total interior livable area: 2,704 sqft
- Finished area above ground: 1,189
- Finished area below ground: 1,515
Property
Parking
- Total spaces: 2
- Parking features: Attached, Garage
- Attached garage spaces: 2
- Details: Strata Parking Type:Part of Strata/Assoc Lot
Features
- Levels: Two
- Stories: 2
- Pool features: None
- Waterfront features: None
Lot
- Size: 6,534 Square Feet
- Features: Easy Access
Details
- Parcel number: 027558304
- Zoning: RM1
- Special conditions: Standard
Construction
Type & style
- Home type: SingleFamily
- Architectural style: Two Story
- Property subtype: Single Family Residence
Materials
- Other, See Remarks, Wood Frame
- Foundation: Concrete Perimeter
- Roof: Asphalt,Shingle
Condition
- New construction: No
- Year built: 2009
Utilities & green energy
- Sewer: Public Sewer
- Water: Public
Community & HOA
Community
- Features: Shopping
HOA
- Has HOA: Yes
- Services included: Association Management, Insurance, Other, See Remarks
- HOA fee: C$190 monthly
Location
- Region: Kamloops
Financial & listing details
- Price per square foot: C$320/sqft
- Annual tax amount: C$5,640
- Date on market: 8/31/2026
- Cumulative days on market: 47 days
- Ownership: Freehold,Bare Land Strata
Price history
Price history is unavailable.
Public tax history
Tax history is unavailable.
Climate risks
Neighborhood: Upper Sahali
Nearby schools
GreatSchools rating
No schools nearby
We couldn't find any schools near this home.
Similar homes
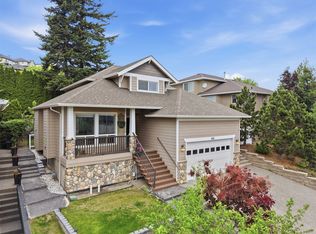
- C$899,9005 bd3 ba2.1k sqft158 Fernie Pl, Kamloops, BC V2C 6S4For Sale
 MLS ID #10402748, Matt Town. Association of Interior REALTORS
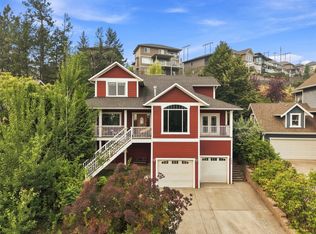
 - C$799,9004 bd3 ba1.9k sqft891 Gleneagles Dr, Kamloops, BC V2E 1K2For Sale
 MLS ID #10402562, Tyrel L. Hough. Association of Interior REALTORS
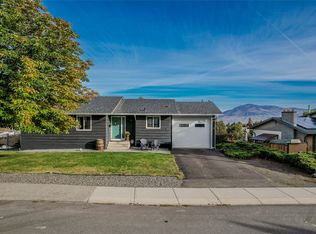
 - C$879,0005 bd3 ba2.3k sqft975 Huntleigh Cres, Kamloops, BC V1S 1G9For Sale
 MLS ID #10397337, Kevin Carswell. Association of Interior REALTORS
 - C$824,9004 bd3 ba2.6k sqft895A Georgeann Rd, Kamloops, BC V2B 6H9For Sale
 MLS ID #10403503, Blake Bolster. Association of Interior REALTORS
