One of a kind! Custom-built Sahali 2-storey home with 4 bedrooms up, oversized 2-car garage, and double detached shop on a beautifully landscaped lot. This rare property is meticulously maintained and full of thoughtful detail. The grand foyer welcomes you with a curved staircase and hardwood flooring. Off the foyer is a spacious living room with vaulted ceilings and gas fireplace, flowing into the formal dining room. A bright office sits to the left. Down the hall, the open-concept great room features a family room, extra dining area, and large kitchen with pantry—ideal for entertaining. Step out to a partially covered deck, grassy yard, perennial gardens, and fruit trees. A 2-piece bath and large laundry room with garage access complete the main floor. Upstairs offers 4 generous bedrooms. The primary includes a 6-piece ensuite, walk-in closet, private patio, and access to a bonus office over the garage. Three more bedrooms share a 4-piece bathroom. The basement, with entries from the home and garage, has a large family room, cold room, utility room, and ample storage. The 22x30 detached shop has its own driveway. Bonus: the above-garage office is perfect for a home business or rec space, with access from three points. Tons of parking for RV, boat, and more. Located in a fantastic neighbourhood. Day before notice required for showings.
For sale
Street View
C$1,299,900
456 Azure Pl, Kamloops, BC V2E 2R1
4beds
4,004sqft
Single Family Residence
Built in 2001
10,018 Square Feet Lot
$-- Zestimate®
C$325/sqft
C$-- HOA
What's special
- 21 days
- 19
- 0
Zillow last checked:
Listing updated:
Listed by:
Kevin Bamsey,
Century 21 Assurance Realty Ltd,
Kirsten Mason,
Century 21 Assurance Realty Ltd
Source: Association of Interior REALTORS,MLS®#: 10400792Originating MLS®#: Association of Interior REALTORS
Facts & features
Interior
Bedrooms & bathrooms
- Bedrooms: 4
- Bathrooms: 4
- Full bathrooms: 3
- 1/2 bathrooms: 1
Heating
- Forced Air, Natural Gas
Cooling
- Central Air
Appliances
- Included: Dryer, Dishwasher, Microwave, Range, Refrigerator, Washer
Features
- Den, Double Vanity, Vaulted Ceiling(s)
- Flooring: Ceramic Tile, Hardwood, Partially Carpeted
- Basement: Full,Finished,Interior Entry,Walk-Up Access
- Number of fireplaces: 3
- Fireplace features: Gas
Interior area
- Total interior livable area: 4,004 sqft
- Finished area above ground: 2,583
- Finished area below ground: 1,421
Property
Parking
- Total spaces: 10
- Parking features: Attached, Detached, Garage, Garage Door Opener, Heated Garage, RV Access/Parking
- Attached garage spaces: 4
- Uncovered spaces: 6
Features
- Levels: Three Or More,Multi/Split
- Stories: 3
- Patio & porch: Deck
- Exterior features: Balcony, Garden, Sprinkler/Irrigation, Private Yard, Storage
- Pool features: None
- Has view: Yes
- View description: Mountain(s)
Lot
- Size: 10,018 Square Feet
- Features: Central Business District, Corner Lot, Cul-De-Sac, City Lot, Dead End, Easy Access, Landscaped, Level, Near Park, Private, Near Public Transit, Paved, Sloped Up, Views, Sprinklers In Ground
Details
- Additional structures: Workshop
- Parcel number: 023942215
- Zoning: R2
- Special conditions: Standard
Construction
Type & style
- Home type: SingleFamily
- Property subtype: Single Family Residence
Materials
- Concrete, Stucco
- Foundation: Concrete Perimeter
- Roof: Asphalt,Shingle
Condition
- New construction: No
- Year built: 2001
Utilities & green energy
- Sewer: Public Sewer
- Water: Public
- Utilities for property: Cable Available, Electricity Available, Natural Gas Available, Phone Available, Sewer Available, Water Available
Community & HOA
Community
- Features: Near Schools, Park, Recreation Area, Shopping
- Security: Security Service
HOA
- Has HOA: No
Location
- Region: Kamloops
Financial & listing details
- Price per square foot: C$325/sqft
- Annual tax amount: C$9,540
- Date on market: 9/14/2026
- Cumulative days on market: 150 days
- Ownership: Freehold,Fee Simple
Price history
Price history is unavailable.
Public tax history
Tax history is unavailable.
Climate risks
Neighborhood: Upper Sahali
Nearby schools
GreatSchools rating
No schools nearby
We couldn't find any schools near this home.


Similar homes
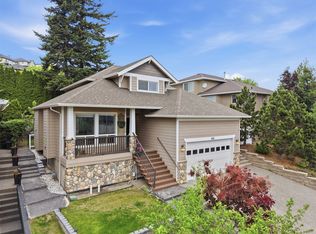
- C$1,099,9004 bd4 ba2.6k sqft101 Coppertree Ct, Kamloops, BC V2E 2N4For Sale
 MLS ID #10402364, Cassidy Morgan. Association of Interior REALTORS
 - C$1,120,0005 bd4 ba4k sqft450 Azure Pl, Kamloops, BC V2E 2R2For Sale
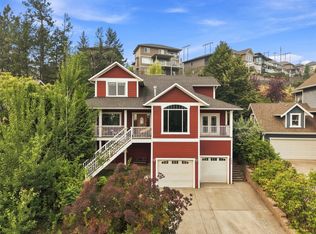 MLS ID #10401509, Zach Lidster. Association of Interior REALTORS
 - C$1,199,0005 bd3 ba3k sqft420 Gleneagles Dr, Kamloops, BC V2E 1Z4For Sale
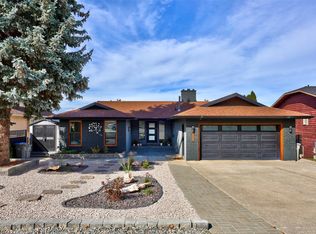 MLS ID #10400364, Rie Takahashi. Association of Interior REALTORS
 - C$1,025,0005 bd3 ba3k sqft2025 Panorama Ct, Kamloops, BC V2E 2S1For Sale
 MLS ID #10402585, David Lawrence. Association of Interior REALTORS
