Discover luxury living in this 6-bedroom, 4-bathroom home in the prestigious Guerin Creek community.
This executive property features a triple car garage, a separate suite, and stunning panoramic views.
The open floor plan includes a covered deck, and a two-way fireplace, perfect for elegant entertaining
and comfortable family living. The gourmet kitchen is equipped with a gas range and a large quartz island, ideal for culinary enthusiasts. Main floor conveniences include laundry, a second fridge, and ample pantry storage,
seamlessly connecting to the garage. The primary suite offers a walk-in closet and a luxurious 5-piece
ensuite. The lower level boasts three additional bedrooms, a 4-piece bath, a rec room, and a media room with a
wet bar. The 2-bedroom suite, with a 4-piece bath, is currently rented to long-term tenants, providing
potential rental income. The expansive 3-car garage includes a tandem space for a boat or workshop.
Located near downtown Kamloops and lower Sahali amenities, this home is perfect for professionals
or families seeking an upscale lifestyle with scenic views.
For sale
C$1,329,000
842 Guerin Creek Way, Kamloops, BC V2C 0A6
6beds
3,565sqft
Single Family Residence
Built in 2009
9,147 Square Feet Lot
$-- Zestimate®
C$373/sqft
C$-- HOA
What's special
Triple car garageSeparate suiteStunning panoramic viewsOpen floor planCovered deckTwo-way fireplaceGourmet kitchen
- 66 days |
- 14 |
- 1 |
Zillow last checked:
Listing updated:
Listed by:
Sanjay Kosmadia,
Engel & Volkers Kamloops
Source: Association of Interior REALTORS,MLS®#: 10391529Originating MLS®#: Association of Interior REALTORS
Facts & features
Interior
Bedrooms & bathrooms
- Bedrooms: 6
- Bathrooms: 4
- Full bathrooms: 3
- 1/2 bathrooms: 1
Primary bedroom
- Level: Main
- Dimensions: 14.75x12.92
Bedroom
- Level: Basement
- Dimensions: 10.50x9.83
Bedroom
- Level: Basement
- Dimensions: 10.75x8.58
Bedroom
- Level: Basement
- Dimensions: 10.42x9.67
Bedroom
- Level: Basement
- Dimensions: 14.17x10.33
Bedroom
- Level: Basement
- Dimensions: 10.42x9.67
Other
- Features: Five Piece Bathroom
- Level: Main
- Dimensions: 0 x 0
Other
- Level: Basement
- Dimensions: 19.42x13.67
Den
- Level: Main
- Dimensions: 15.50x11.08
Den
- Level: Basement
- Dimensions: 9.83x10.50
Dining room
- Level: Main
- Dimensions: 13.83x11.50
Family room
- Level: Basement
- Dimensions: 16.00x12.25
Foyer
- Level: Main
- Dimensions: 12.00x18.00
Other
- Features: Four Piece Bathroom
- Level: Basement
- Dimensions: 0 x 0
Other
- Features: Four Piece Bathroom
- Level: Basement
- Dimensions: 0 x 0
Half bath
- Features: Two Piece Bathroom
- Level: Main
- Dimensions: 0 x 0
Kitchen
- Level: Main
- Dimensions: 14.00x9.00
Kitchen
- Level: Basement
- Dimensions: 11.42x12.00
Laundry
- Level: Main
- Dimensions: 10.67x6.92
Living room
- Level: Main
- Dimensions: 16.50x14.50
Storage room
- Level: Basement
- Dimensions: 21.00x19.92
Heating
- Forced Air, Natural Gas
Cooling
- Central Air
Appliances
- Included: Dryer, Gas Range, Microwave, Refrigerator, Range Hood, Washer
Features
- Wet Bar, Central Vacuum, Den, Kitchen Island
- Flooring: Mixed
- Basement: Full,Finished,Separate Entrance
- Number of fireplaces: 2
- Fireplace features: Gas
Interior area
- Total interior livable area: 3,565 sqft
- Finished area above ground: 1,746
- Finished area below ground: 1,819
Video & virtual tour
Property
Parking
- Total spaces: 5
- Parking features: Attached, Garage
- Attached garage spaces: 3
Features
- Levels: Two
- Stories: 2
- Patio & porch: Covered, Deck, Patio, Balcony
- Exterior features: Balcony, Private Yard
- Pool features: None
- Fencing: Chain Link
- Has view: Yes
- View description: City, Panoramic, River
- Has water view: Yes
- Water view: River
Lot
- Size: 9,147 Square Feet
- Features: Central Business District, Easy Access, Near Golf Course, Landscaped, Near Public Transit, Views
Details
- Parcel number: 026834120
- Zoning: R2
- Special conditions: Standard
Construction
Type & style
- Home type: SingleFamily
- Architectural style: Modern
- Property subtype: Single Family Residence
Materials
- Composite Siding, Concrete, Stone, Wood Frame
Condition
- New construction: No
- Year built: 2009
Utilities & green energy
- Sewer: Public Sewer
- Water: Public
Community & HOA
Community
- Features: Near Schools, Shopping
HOA
- Has HOA: No
Location
- Region: Kamloops
Financial & listing details
- Price per square foot: C$373/sqft
- Annual tax amount: C$9,642
- Date on market: 6/15/2026
- Cumulative days on market: 67 days
- Inclusions: Refrigerator, Range, Dishwasher, Washer & Dryer, Microwave, Central Air-Conditioning, Garden Shed
- Exclusions: All Personal Items
- Ownership: Freehold,Fee Simple
Price history
Price history is unavailable.
Public tax history
Tax history is unavailable.
Climate risks
Neighborhood: West End
Nearby schools
GreatSchools rating
No schools nearby
We couldn't find any schools near this home.
- C$1,590,9005 bd3 ba3.8k sqft887 Fernie Rd, Kamloops, BC V2C1B4For Sale
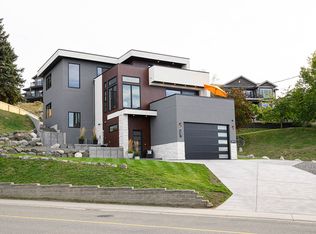
- C$1,900,0004 bd4 ba3.4k sqft964 Fernie Rd, Kamloops, BC V2C1B3For Sale

- C$--1 bd1 ba510 sqft751 Grandview Ter #1A, Kamloops, BC V2C6C9Off Market
- C$2,650,0000.75 acres992 Fernie Rd, Kamloops, BC V2C1B3Lot/Land

- C$--1 bd1 ba731 sqft925 Victoria St W #306D, Kamloops, BC V2C0K3Off Market
- C$--2 bd2 ba911 sqft925 Victoria St W #312, Kamloops, BC V2C0K3Off Market
- C$--2 bd2 ba911 sqft925 Victoria St W #213, Kamloops, BC V2C0K3Off Market
- C$--1 bd1 ba590 sqft925 Victoria St W #118, Kamloops, BC V2C0K3Off Market
Similar homes
- C$1,299,0006 bd4 ba3.6k sqft1872 Tolima Ct, Kamloops, BC V2E 0B1For Sale
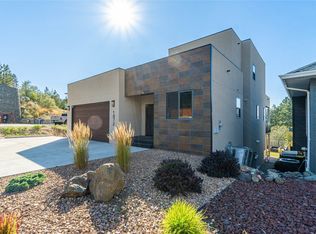 MLS ID #10396696, Jennifer Munro. Association of Interior REALTORS
 - C$1,374,0008 bd7 ba4.6k sqft2135 Tranquille Rd, Kamloops, BC V2B 3M9For Sale
 MLS ID #10398106, Dana Storfield. Association of Interior REALTORS
 - C$1,229,0006 bd4 ba4.1k sqft1716 Foxtail Dr, Kamloops, BC V1S 0B1For Sale
 MLS ID #10390652, Robert Lambden. Association of Interior REALTORS
 - C$1,379,9004 bd4 ba3.6k sqft2020 Pinegrass Ct, Kamloops, BC V1S 2B6For Sale
 MLS ID #10397387, Jerri Van. Association of Interior REALTORS
 - C$1,249,0005 bd5 ba3.8k sqft992 Quail Ct, Kamloops, BC V2B 8P2For SaleMLS ID #10394405, Lisa Moonie. Association of Interior REALTORS
- C$1,398,8004 bd4 ba4k sqft1809 Breakenridge Ct, Kamloops, BC V2E 1W9For SaleMLS ID #10396764, Phil Dabner. Association of Interior REALTORS
- C$999,9906 bd3 ba3.3k sqft474 Strathcona Ter, Kamloops, BC V2C 1B9For SaleMLS ID #10394281, Seiji Brown. Association of Interior REALTORS
- C$1,299,9006 bd5 ba3.7k sqft1143 Canyon Ridge Dr, Kamloops 1, BC V2H 0A1For SaleMLS ID #10392566, Aron Alexander. Association of Interior REALTORS
- C$1,368,8006 bd4 ba3.2k sqft2137 Lupin Ct, Kamloops, BC V2E 0E2For SaleMLS ID #10392183, Scott Mcdowell. Association of Interior REALTORS
- C$1,174,9005 bd4 ba3.1k sqft1052 Quail Dr, Kamloops, BC V2B 8N9For SaleMLS ID #10394529, Scott Mcdowell. Association of Interior REALTORS
- C$1,359,0005 bd5 ba4.6k sqft1619 Cheakamus Dr, Kamloops, BC V2E 2T6For SaleMLS ID #10390445, Carmen Rice. Association of Interior REALTORS
- C$1,198,0006 bd4 ba3.2k sqft2244 Crosshill Dr, Kamloops, BC V1S 0C3For SaleMLS ID #10385965, David Lawrence. Association of Interior REALTORS
- C$1,238,0005 bd4 ba3.3k sqft876 Serle Rd, Kamloops, BC V2B 6L9For SaleMLS ID #10390170, Kip Clere. Association of Interior REALTORS
- C$894,9005 bd3 ba2.7k sqft1651 Valleyview Dr #10, Kamloops, BC V2C 0A4For SaleMLS ID #10391199, Kevin Bamsey. Association of Interior REALTORS
- C$1,185,0004 bd3 ba3.3k sqft975 Regent Cres, Kamloops, BC V1S 1W9For SaleMLS ID #10394702, Brendan Shaw. Association of Interior REALTORS
- C$1,299,9995 bd3 ba3.4k sqft3727 Overlander Dr, Kamloops, BC V2B 8M4For SaleMLS ID #10392493, Kevin Scharfenberg. Association of Interior REALTORS
- C$1,245,0004 bd4 ba3.1k sqft1488 Dunbar Dr, Kamloops, BC V1S 0C6For SaleMLS ID #10395919, Christa Palasty. Association of Interior REALTORS
- C$1,119,9005 bd3 ba3k sqft1319 Dunbar Dr, Kamloops, BC V1S 0C6For SaleMLS ID #10396294, Jessica Gunnlaugson. Association of Interior REALTORS
- C$1,499,9004 bd3 ba3.5k sqft2015 High Country Blvd, Kamloops, BC V2E 1L2For SaleMLS ID #10392519, Seiji Brown. Association of Interior REALTORS
- C$1,295,0008 bd7 ba4.9k sqft1120 14th St, Kamloops, BC V2B 8K7For SaleMLS ID #10380290, Linda Turner. Association of Interior REALTORS
