When you need space for a larger family, then this 8-bedroom (3 with full ensuites) 7-bathroom home in a prime Brocklehurst location is perfect for you! Sitting on a spacious 58.99 x 132.05 ft lot with almost 5,000 sq.ft of well-maintained and updated space for large families or those needing space to grow. The main floor features a grand entry with soaring ceilings, elegant welcoming staircase, oversized rooms, and new engineered hardwood flooring throughout. The generous kitchen & breakfast room includes all appliances to keep the chef happy.  A covered back deck overlooks the fully fenced yard—perfect for outdoor living. The basement includes a large rec room plus a bright 2-bedroom basement suite with high ceilings, a separate entrance, and is currently rented with long term tenants who would like to stay. Additional highlights include a 50 year, tile roof, generous floor plan, and excellent proximity to all amenities, schools, transit, shopping, and recreation. Ready to move right in with quick possession possible.
For sale
C$1,295,000
1120 14th St, Kamloops, BC V2B 8K7
8beds
4,955sqft
Single Family Residence
Built in 1992
7,840 Square Feet Lot
$-- Zestimate®
C$261/sqft
C$-- HOA
What's special
Elegant welcoming staircaseOversized roomsCovered back deckFully fenced yardGenerous floor plan
- 157 days |
- 2 |
- 0 |
Zillow last checked:
Listing updated:
Listed by:
Linda Turner,
REMAX Kamloops,
Kristy Janota,
REMAX Kamloops
Source: Association of Interior REALTORS,MLS®#: 10380290Originating MLS®#: Association of Interior REALTORS
Facts & features
Interior
Bedrooms & bathrooms
- Bedrooms: 8
- Bathrooms: 7
- Full bathrooms: 7
Primary bedroom
- Level: Second
- Dimensions: 17.08x13.08
Bedroom
- Features: Additional Living Quarters
- Level: Basement
- Dimensions: 13.00x9.25
Bedroom
- Level: Second
- Dimensions: 11.42x11.25
Bedroom
- Level: Main
- Dimensions: 14.42x10.67
Bedroom
- Level: Second
- Dimensions: 13.58x11.00
Bedroom
- Features: Additional Living Quarters
- Level: Basement
- Dimensions: 12.75x11.17
Bedroom
- Level: Second
- Dimensions: 13.75x11.33
Bedroom
- Level: Second
- Dimensions: 15.17x14.67
Other
- Features: Four Piece Bathroom
- Level: Second
- Dimensions: 0 x 0
Other
- Features: Three Piece Bathroom
- Level: Second
- Dimensions: 0 x 0
Other
- Features: Three Piece Bathroom
- Level: Second
- Dimensions: 0 x 0
Breakfast room nook
- Level: Main
- Dimensions: 10.00x9.42
Dining room
- Features: Additional Living Quarters
- Level: Basement
- Dimensions: 9.83x9.50
Dining room
- Level: Main
- Dimensions: 13.00x10.83
Family room
- Level: Main
- Dimensions: 20.25x12.92
Other
- Features: Four Piece Bathroom, Additional Living Quarters
- Level: Basement
- Dimensions: 0 x 0
Other
- Features: Four Piece Bathroom
- Level: Main
- Dimensions: 0 x 0
Other
- Features: Three Piece Bathroom
- Level: Basement
- Dimensions: 0 x 0
Other
- Features: Four Piece Bathroom
- Level: Second
- Dimensions: 0 x 0
Kitchen
- Features: Additional Living Quarters
- Level: Basement
- Dimensions: 12.83x9.58
Kitchen
- Level: Main
- Dimensions: 17.67x12.83
Laundry
- Level: Basement
- Dimensions: 11.83x11.67
Living room
- Level: Main
- Dimensions: 19.00x13.08
Living room
- Features: Additional Living Quarters
- Level: Basement
- Dimensions: 14.00x12.25
Recreation
- Level: Basement
- Dimensions: 21.58x19.00
Heating
- Forced Air, Natural Gas
Cooling
- Central Air
Appliances
- Included: Dryer, Washer/Dryer Stacked, Dishwasher, Electric Range, Range, Refrigerator, Washer
- Laundry: Stacked
Features
- Flooring: Mixed
- Basement: Finished,Walk-Out Access
- Number of fireplaces: 2
- Fireplace features: Gas
Interior area
- Total interior livable area: 4,955 sqft
- Finished area above ground: 3,399
- Finished area below ground: 1,556
Video & virtual tour
Property
Parking
- Total spaces: 2
- Parking features: Attached, Garage
- Attached garage spaces: 2
Features
- Levels: Three Or More,Multi/Split
- Stories: 3
- Pool features: None
Lot
- Size: 7,840 Square Feet
- Features: Central Business District, Easy Access, Level
Details
- Parcel number: 017749735
- Zoning: R2
- Special conditions: Standard
Construction
Type & style
- Home type: SingleFamily
- Property subtype: Single Family Residence
Materials
- Stucco, Wood Frame
- Foundation: Concrete Perimeter
- Roof: Tile
Condition
- New construction: No
- Year built: 1992
Utilities & green energy
- Sewer: Public Sewer
- Water: Public
Community & HOA
Community
- Features: Near Schools
HOA
- Has HOA: No
Location
- Region: Kamloops
Financial & listing details
- Price per square foot: C$261/sqft
- Tax assessed value: C$1,159,000
- Annual tax amount: C$7,499
- Date on market: 3/23/2026
- Cumulative days on market: 158 days
- Ownership: Freehold,Fee Simple
Price history
Price history is unavailable.
Public tax history
Tax history is unavailable.
Climate risks
Neighborhood: Brocklehurst
Nearby schools
GreatSchools rating
No schools nearby
We couldn't find any schools near this home.
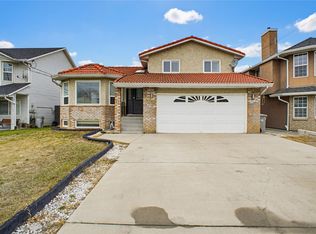
- C$719,9004 bd4 ba2.4k sqft1133 13th St, Kamloops, BC V2B8K4For Sale
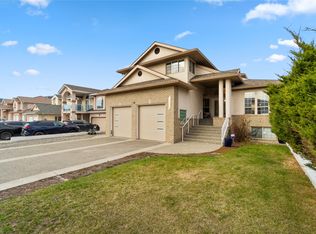
- C$899,9007 bd5 ba3.9k sqft1153 14th St, Kamloops, BC V2B8K7For Sale
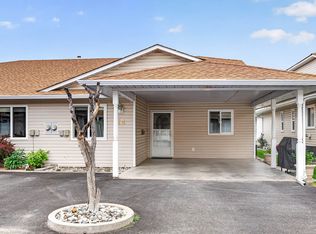
- C$484,9002 bd3 ba1.8k sqft1195 14th St #14, Kamloops, BC V2B8L1For Sale
- C$2,1503 bd2 ba-- sqft1075 12th St #1242690, Kamloops, BC V2B3C4For Rent

- C$1,6952 bd1 ba-- sqft1075 12th St #1242687, Kamloops, BC V2B3C4For Rent
- C$1,2951 bd1 ba-- sqft1075 12th St #1242683, Kamloops, BC V2B3C4For Rent
- C$310,0002 bd1 ba797 sqft1320 Selkirk Ave #4, Kamloops, BC V2B1V7For Sale
- C$519,9002 bd2 ba1k sqft1285 14th St #17, Kamloops, BC V2B8K9For Sale
Similar homes
- C$899,9007 bd5 ba3.9k sqft1153 14th St, Kamloops, BC V2B 8K7For SaleMLS ID #10396392, Francis Ramunno. Association of Interior REALTORS
- C$1,374,0008 bd7 ba4.6k sqft2135 Tranquille Rd, Kamloops, BC V2B 3M9For Sale
 MLS ID #10398106, Dana Storfield. Association of Interior REALTORS
 - C$1,249,0005 bd5 ba3.8k sqft992 Quail Ct, Kamloops, BC V2B 8P2For Sale
 MLS ID #10394405, Lisa Moonie. Association of Interior REALTORS
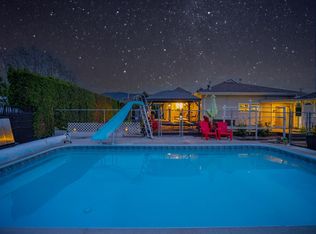
 - C$1,299,9005 bd3 ba3.2k sqft869 Schreiner St, Kamloops, BC V2B 5V7For Sale
 MLS ID #10387728, Jeremia Huxley. Association of Interior REALTORS
 - C$1,174,9005 bd4 ba3.1k sqft1052 Quail Dr, Kamloops, BC V2B 8N9For SaleMLS ID #10394529, Scott Mcdowell. Association of Interior REALTORS
- C$849,0005 bd3 ba3.9k sqft864 Nicolani Dr, Kamloops, BC V2B 5B3For SaleMLS ID #10397733, Kip Clere. Association of Interior REALTORS
- C$1,299,0006 bd4 ba3.6k sqft1872 Tolima Ct, Kamloops, BC V2E 0B1For SaleMLS ID #10396696, Jennifer Munro. Association of Interior REALTORS
- C$975,0008 bd5 ba4.3k sqft2215 Barbara Ave, Kamloops, BC V2B 4J4For SaleMLS ID #10395881, Linda Turner. Association of Interior REALTORS
- C$1,080,0005 bd4 ba2.8k sqft2079 Glenmohr Dr, Kamloops, BC V1S 1N4For SaleMLS ID #10398260, Blair Rota. Association of Interior REALTORS
- C$1,299,9995 bd3 ba3.4k sqft3727 Overlander Dr, Kamloops, BC V2B 8M4For SaleMLS ID #10392493, Kevin Scharfenberg. Association of Interior REALTORS
- C$1,329,0006 bd4 ba3.5k sqft842 Guerin Creek Way, Kamloops, BC V2C 0A6For SaleMLS ID #10391529, Sanjay Kosmadia. Association of Interior REALTORS
- C$999,9995 bd3 ba3.5k sqft900 Windbreak St, Kamloops, BC V2B 5P1For SaleMLS ID #10391355, Helen Ralph. Association of Interior REALTORS
- C$1,065,0006 bd4 ba4k sqft1828 Norview Pl, Kamloops, BC V2B 8L8For SaleMLS ID #10396908, Jeremy Reid. Association of Interior REALTORS
- C$1,238,0005 bd4 ba3.3k sqft876 Serle Rd, Kamloops, BC V2B 6L9For SaleMLS ID #10390170, Kip Clere. Association of Interior REALTORS
- C$995,0005 bd4 ba2.9k sqft444 Azure Pl, Kamloops, BC V2E 2R2For SaleMLS ID #10398659, Erin Arksey. Association of Interior REALTORS
- C$1,299,9006 bd5 ba3.7k sqft1143 Canyon Ridge Dr, Kamloops 1, BC V2H 0A1For SaleMLS ID #10392566, Aron Alexander. Association of Interior REALTORS
- C$949,9005 bd4 ba3k sqft1954 Stirling Dr, Kamloops, BC V1S 1P9For SaleMLS ID #10398574, Richard Bates. Association of Interior REALTORS
- C$1,229,0006 bd4 ba4.1k sqft1716 Foxtail Dr, Kamloops, BC V1S 0B1For SaleMLS ID #10390652, Robert Lambden. Association of Interior REALTORS
- C$1,400,0006 bd6 ba4.2k sqft1333 Prairie Rose Dr, Kamloops, BC V2E 0C5For SaleMLS ID #10393067, Blair Rota. Association of Interior REALTORS
- C$1,299,9006 bd4 ba3.3k sqft161 Haslett Rd, Kamloops, BC V2H 1T8For SaleMLS ID #10387959, Indy Bal. Association of Interior REALTORS
