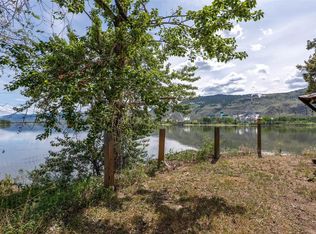
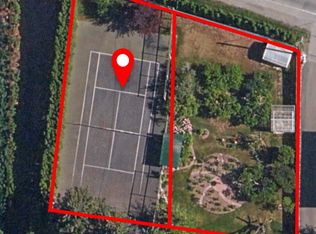
INVESTMENT WITH GOOD RETURNS. Big family space up & income mortgage helper down. Almost 1/2 acre lot, in a quiet cul de sac, backing on the river with paved side driveway for great yard access. Lots of front parking doubles as games court for family fun & exercise. Handy man will love the 22x28 double garage with 220 power & handy 2 pc bath. Enjoy the benefits of the bright, modern 4 bedroom in-law suite for very good investment income & very clean tenant wanting to stay. Main has 4 bedrooms -- 2 with ensuites & 4pc main bath, giving lots of room for your family plus huge family room for games or entertaining. Bedroom off the Master would be great home office. Living room enjoys a cozy fireplace. Kitchen comes with all appliances & central air included. Main opens to the huge back yard with view of the river. Sub-fenced for tenant use and dog kennels plus storage sheds with power. Bonus man cave with patio door access from the yard with TV, used for smokers that opens to additional large storage space behind. All appliances included up & down. Great side access to the yard.
For sale
C$975,000
2215 Barbara Ave, Kamloops, BC V2B 4J4
8beds
4,374sqft
Single Family Residence
Built in 1965
0.41 Acres Lot
$-- Zestimate®
C$223/sqft
C$-- HOA
What's special
Quiet cul de sacBacking on the riverStorage sheds with power
- 39 days
- 17
- 0
Zillow last checked:
Listing updated:
Listed by:
Linda Turner,
REMAX Kamloops,
Kristy Janota,
REMAX Kamloops
Source: Association of Interior REALTORS,MLS®#: 10395881Originating MLS®#: Association of Interior REALTORS
Facts & features
Interior
Bedrooms & bathrooms
- Bedrooms: 8
- Bathrooms: 5
- Full bathrooms: 4
- 1/2 bathrooms: 1
Primary bedroom
- Description: Primary Bedroom
- Level: Main
- Dimensions: 20.00x14.00
Bedroom
- Description: Bedroom
- Level: Basement
- Dimensions: 12.00x12.00
Bedroom
- Description: Bedroom
- Level: Main
- Dimensions: 10.00x10.00
Bedroom
- Description: Bedroom
- Level: Basement
- Dimensions: 10.00x11.00
Bedroom
- Level: Basement
- Dimensions: 10.00x11.00
Bedroom
- Level: Basement
- Dimensions: 10.00x11.00
Bedroom
- Description: Bedroom
- Level: Main
- Dimensions: 10.00x12.00
Bedroom
- Description: Bedroom
- Level: Main
- Dimensions: 10.00x11.00
Other
- Description: Ensuite - Half
- Features: Two Piece Bathroom
- Level: Main
- Dimensions: 0 x 0
Other
- Description: Ensuite - Three Quarter
- Features: Three Piece Bathroom
- Level: Main
- Dimensions: 0 x 0
Dining room
- Description: Dining Room
- Level: Main
- Dimensions: 11.00x11.00
Dining room
- Description: Dining Room
- Level: Basement
- Dimensions: 20.00x15.00
Family room
- Description: Family Room
- Level: Main
- Dimensions: 37.00x11.00
Other
- Description: Bathroom - Full
- Features: Four Piece Bathroom
- Level: Basement
- Dimensions: 0 x 0
Other
- Description: Bathroom - Full
- Features: Four Piece Bathroom
- Level: Main
- Dimensions: 0 x 0
Other
- Features: Four Piece Bathroom
- Level: Basement
- Dimensions: 0 x 0
Kitchen
- Description: Kitchen
- Level: Main
- Dimensions: 11.17x17.00
Kitchen
- Description: Kitchen
- Level: Basement
- Dimensions: 12.00x10.00
Living room
- Description: Living Room
- Level: Basement
- Dimensions: 20.00x15.00
Living room
- Description: Living Room
- Level: Main
- Dimensions: 20.00x11.00
Heating
- Forced Air
Cooling
- Central Air
Appliances
- Included: Dryer, Washer/Dryer Stacked, Dishwasher, Range, Refrigerator, Washer
- Laundry: Stacked
Features
- Flooring: Mixed
- Basement: Full,Finished
- Number of fireplaces: 1
- Fireplace features: Wood Burning
Interior area
- Total interior livable area: 4,374 sqft
- Finished area above ground: 2,459
- Finished area below ground: 1,915
Property
Parking
- Total spaces: 7
- Parking features: Additional Parking, Attached, Garage, Heated Garage, RV Access/Parking
- Attached garage spaces: 2
- Uncovered spaces: 5
Features
- Levels: Two
- Stories: 2
- Patio & porch: Covered, Deck, Patio
- Exterior features: Private Yard
- Pool features: None
- Fencing: Fenced
- Has view: Yes
- View description: Panoramic
- Waterfront features: River Front, Waterfront
- Body of water: South Thompson River
Lot
- Size: 0.41 Acres
- Dimensions: 72 x 248
- Features: Cul-De-Sac, Waterfront
Details
- Additional structures: Shed(s)
- Parcel number: 008870659
- Zoning: R2
- Special conditions: Standard
Construction
Type & style
- Home type: SingleFamily
- Architectural style: Ranch
- Property subtype: Single Family Residence
Materials
- Vinyl Siding, Wood Frame
- Foundation: Concrete Perimeter
- Roof: Asphalt,Shingle
Condition
- New construction: No
- Year built: 1965
Utilities & green energy
- Sewer: Public Sewer
- Water: Public
Community & HOA
Community
- Features: Airport/Runway, Shopping
HOA
- Has HOA: No
Location
- Region: Kamloops
Financial & listing details
- Price per square foot: C$223/sqft
- Annual tax amount: C$6,983
- Date on market: 7/25/2026
- Cumulative days on market: 720 days
- Ownership: Freehold,Fee Simple
Price history
Price history is unavailable.
Public tax history
Tax history is unavailable.
Climate risks
Neighborhood: Brocklehurst
Nearby schools
GreatSchools rating
No schools nearby
We couldn't find any schools near this home.

Similar homes
- C$999,9995 bd3 ba3.5k sqft900 Windbreak St, Kamloops, BC V2B 5P1For Sale
 MLS ID #10391355, Helen Ralph. Association of Interior REALTORS
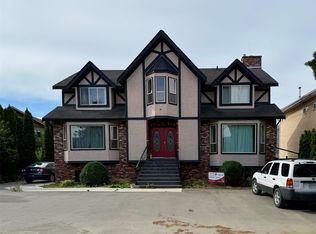
 - C$988,00011 bd5 ba4.8k sqft1973 Tranquille Rd, Kamloops, BC V2B 3M4For Sale
 MLS ID #10355948, Kathy Campbell. Association of Interior REALTORS
 - C$1,374,0008 bd7 ba4.6k sqft2135 Tranquille Rd, Kamloops, BC V2B 3M9For Sale
 MLS ID #10398106, Dana Storfield. Association of Interior REALTORS
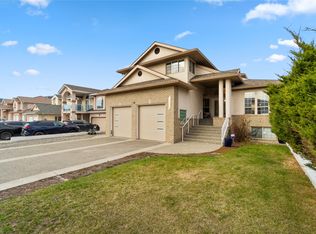
 - C$899,9007 bd5 ba3.9k sqft1153 14th St, Kamloops, BC V2B 8K7For Sale
 MLS ID #10396392, Francis Ramunno. Association of Interior REALTORS
