Order for Conduct of Sale. "Foreclosure." Property size and room info have been provided by BC Assessment, Landcor, Lawrenson Walker Real Estate Appraiser & Listing Realtors. June 24, 2025. This information should be verified if important. Zoning Residential R2. Please be advised that property is sold "As Is Where Is". No trespassing. Photo link is available along with Numerous Documents on listing. Welcome to this exceptional executive home on the Thompson River! Sitting on a nearly 30,000 sq ft lot, this property offers unmatched space and potential. The expansive home features 11 bedrooms and 5 bathrooms on the main upper & lower floors. Lower level has 4-bedrooms, 1-bathroom, kitchen & living rm basement suite has a private entrance and separate laundry—perfect for extended family, multi generational living or rental income. Upper level gourmet kitchen overlooks a backyard with a grape arbor creating the perfect setting. Large windows flood the home with natural light. Step onto the oversized deck to take in breathtaking river views, stunning Kamloops sunsets, and the serene sounds of nature. The spacious yard offers endless possibilities for a garden, play area, or entertaining. With new R2 zoning, this home has incredible development potential. Walking distance to shopping, yoga, and cafeterias, with the airport, golf, and trails nearby. Don't miss the 2 car detached garage/shop as well! 24 hours' notice for all showings.
For sale
C$988,000
1973 Tranquille Rd, Kamloops, BC V2B 3M4
11beds
4,884sqft
Single Family Residence
Built in 1981
0.68 Acres Lot
$-- Zestimate®
C$202/sqft
C$-- HOA
What's special
Gourmet kitchenLarge windowsOversized deckBreathtaking river viewsStunning kamloops sunsetsSpacious yard
- 437 days
- 32
- 4
Zillow last checked:
Listing updated:
Listed by:
Kathy Campbell,
RE/MAX Integrity Realty,
R.P. Luke,
RE/MAX Lifestyles Realty
Source: Association of Interior REALTORS,MLS®#: 10355948Originating MLS®#: Association of Interior REALTORS
Facts & features
Interior
Bedrooms & bathrooms
- Bedrooms: 11
- Bathrooms: 5
- Full bathrooms: 5
Heating
- Forced Air
Cooling
- Central Air
Features
- Kitchen Island
- Flooring: Ceramic Tile, Mixed
- Windows: Window Treatments
- Basement: Full,Finished
- Number of fireplaces: 2
- Fireplace features: Multiple
Interior area
- Total interior livable area: 4,884 sqft
- Finished area above ground: 3,464
- Finished area below ground: 1,420
Property
Parking
- Parking features: Additional Parking, Open, RV Access/Parking, Workshop in Garage
- Has uncovered spaces: Yes
Features
- Levels: One,Multi/Split
- Stories: 1
- Patio & porch: Deck
- Exterior features: Private Yard
- Pool features: None
- Fencing: Fenced
- Has view: Yes
- On waterfront: Yes
- Waterfront features: River Front, Waterfront
Lot
- Size: 0.68 Acres
- Features: Central Business District, Easy Access, Level, Views, Waterfront
Details
- Parcel number: 031414061
- Zoning: R2
- Zoning description: Residential
- Special conditions: Third Party Approval,Standard
Construction
Type & style
- Home type: SingleFamily
- Property subtype: Single Family Residence
Materials
- Brick, Stucco, Wood Frame
- Foundation: Concrete Perimeter
- Roof: Asphalt,Shingle
Condition
- New construction: No
- Year built: 1981
Utilities & green energy
- Sewer: Public Sewer
- Water: Public
Community & HOA
Community
- Features: Recreation Area, Shopping
HOA
- Has HOA: No
Location
- Region: Kamloops
Financial & listing details
- Price per square foot: C$202/sqft
- Tax assessed value: C$1,165,000
- Annual tax amount: C$7,984
- Date on market: 7/14/2025
- Cumulative days on market: 438 days
- Ownership: Freehold,Fee Simple
Price history
Price history is unavailable.
Public tax history
Tax history is unavailable.
Climate risks
Neighborhood: Brocklehurst
Nearby schools
GreatSchools rating
No schools nearby
We couldn't find any schools near this home.
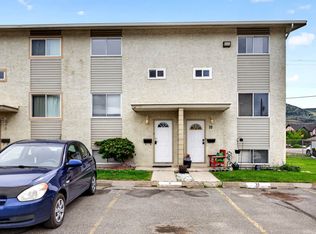
- C$419,9004 bd2 ba1.3k sqft1946 Tranquille Rd #9, Kamloops, BC V2B3M5For Sale
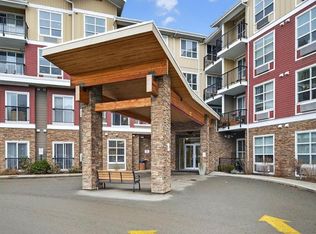
- C$229,9002 bd1 ba800 sqft1900 Tranquille Rd #16, Kamloops, BC V2B7V1For Sale
- C$299,9001 bd1 ba506 sqft755 Mayfair St #300, Kamloops, BC V2B5L7For Sale
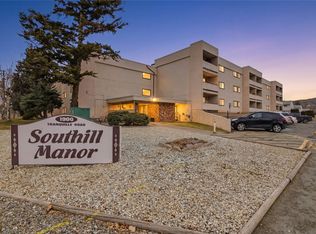
- C$268,0002 bd1 ba811 sqft1900 Tranquille Rd #44, Kamloops, BC V2B7V1For Sale
Similar homes
- C$975,0008 bd5 ba4.3k sqft2215 Barbara Ave, Kamloops, BC V2B 4J4For Sale
 MLS ID #10395881, Linda Turner. Association of Interior REALTORS
 - C$1,374,0008 bd7 ba4.6k sqft2135 Tranquille Rd, Kamloops, BC V2B 3M9For Sale
 MLS ID #10398106, Dana Storfield. Association of Interior REALTORS
 - C$1,149,9009 bd4 ba3.8k sqft455 Campbell Ave, Kamloops, BC V2B 3R8For Sale
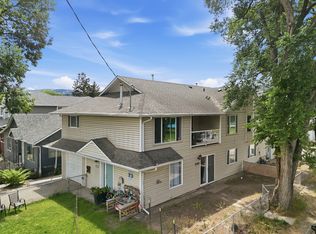 MLS ID #10393713, Malia Magnusson. Association of Interior REALTORS
