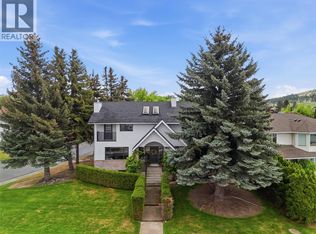
Outstanding turnkey investment opportunity! This unique package includes two half duplexes located at 235 King Street & 455 Campbell Avenue, each featuring a self-contained unauthorized basement suite for a total of four rental units. With one bdrm suite recently vacant, buyers have the opportunity to maximize rental income at today's market rates or occupy the suite themselves. Strong existing income, excellent cash flow potential, and a desirable location close to shopping, schools, transit, and recreation make this a rare addition to any investment portfolio. One side has 3 bdrm up, and 2 bdrm down, and other side has 3 bdrm up and 1 bdrm down. Natural gas furnaces updated in 2022. Central A/C. Hot water tanks 2022 and 2019. Whether you're a seasoned investor or looking to build long-term wealth through real estate, this is an opportunity you won't want to miss. Financial information available upon request.
For sale
C$1,149,900
455 Campbell Ave, Kamloops, BC V2B 3R8
9beds
3,887sqft
Duplex, Multi Family
Built in 1993
-- sqft lot
$-- Zestimate®
C$296/sqft
C$-- HOA
What's special
- 19 days |
- 9 |
- 0 |
Zillow last checked:
Listing updated:
Listed by:
Malia Magnusson,
REMAX Kamloops,
Jessica Gunnlaugson,
REMAX Kamloops
Source: Association of Interior REALTORS,MLS®#: 10393713Originating MLS®#: Association of Interior REALTORS
Facts & features
Interior
Bedrooms & bathrooms
- Bedrooms: 9
- Bathrooms: 4
- Full bathrooms: 4
Primary bedroom
- Level: Main
- Dimensions: 13.00x9.00
Primary bedroom
- Level: Lower
- Dimensions: 12.00x9.00
Primary bedroom
- Level: Main
- Dimensions: 11.00x11.00
Bedroom
- Level: Main
- Dimensions: 12.00x9.00
Bedroom
- Level: Main
- Dimensions: 8.50x8.00
Bedroom
- Level: Main
- Dimensions: 8.00x11.50
Bedroom
- Level: Lower
- Dimensions: 9.50x10.00
Bedroom
- Level: Lower
- Dimensions: 9.50x11.50
Bedroom
- Level: Main
- Dimensions: 9.00x8.00
Breakfast room nook
- Level: Lower
- Dimensions: 7.00x6.50
Dining room
- Level: Main
- Dimensions: 7.00x11.00
Other
- Features: Four Piece Bathroom
- Level: Main
- Dimensions: 0 x 0
Other
- Features: Four Piece Bathroom
- Level: Lower
- Dimensions: 0 x 0
Other
- Features: Four Piece Bathroom
- Level: Main
- Dimensions: 0 x 0
Other
- Features: Four Piece Bathroom
- Level: Lower
- Dimensions: 0 x 0
Kitchen
- Level: Main
- Dimensions: 12.00x9.00
Kitchen
- Level: Main
- Dimensions: 15.00x11.00
Kitchen
- Level: Lower
- Dimensions: 15.00x8.00
Kitchen
- Level: Lower
- Dimensions: 13.00x11.00
Living room
- Level: Main
- Dimensions: 11.00x15.00
Living room
- Level: Lower
- Dimensions: 13.00x20.00
Living room
- Level: Main
- Dimensions: 12.00x13.00
Living room
- Level: Lower
- Dimensions: 17.00x11.00
Heating
- Baseboard, Forced Air, Natural Gas
Cooling
- Central Air
Appliances
- Laundry: In Unit
Features
- Basement: Finished,Separate Entrance
- Has fireplace: No
- Common walls with other units/homes: 1 Common Wall
Interior area
- Total interior livable area: 3,887 sqft
- Finished area above ground: 2,133
- Finished area below ground: 1,754
Property
Parking
- Total spaces: 2
- Parking features: Attached, Carport, Garage
- Attached garage spaces: 1
- Carport spaces: 1
- Covered spaces: 2
- Details: Strata Parking Type:Part of Strata/Assoc Lot
Features
- Levels: Two,Multi/Split
- Stories: 2
- Pool features: None
Details
- Additional parcels included: 018630928
- Parcel number: 018630910
- Zoning: R2
- Special conditions: Standard
Construction
Type & style
- Home type: MultiFamily
- Architectural style: Bi-Level
- Property subtype: Duplex, Multi Family
Condition
- New construction: No
- Year built: 1993
Utilities & green energy
- Sewer: Public Sewer
- Water: Public
Community & HOA
HOA
- Has HOA: No
Location
- Region: Kamloops
Financial & listing details
- Price per square foot: C$296/sqft
- Tax assessed value: C$1,156,000
- Annual tax amount: C$7,921
- Date on market: 7/6/2026
- Cumulative days on market: 19 days
- Ownership: Freehold,Strata
Malia Magnusson
Malia Magnusson
By pressing Contact Agent, you agree that the real estate professional identified above may call/text you about your search, which may involve use of automated means and pre-recorded/artificial voices. You don't need to consent as a condition of buying any property, goods, or services. Message/data rates may apply. You also agree to our Terms of Use. Zillow does not endorse any real estate professionals. We may share information about your recent and future site activity with your agent to help them understand what you're looking for in a home.
Price history
Price history is unavailable.
Public tax history
Tax history is unavailable.
Climate risks
Neighborhood: North Shore
Nearby schools
GreatSchools rating
No schools nearby
We couldn't find any schools near this home.
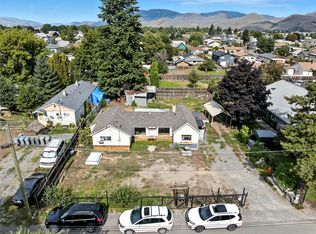
- C$547,0002 bd1 ba990 sqft134 King St, Kamloops, BC V2B3Z8For Sale
- C$464,9002 bd1 ba1k sqft376 Alexander Ave, Kamloops, BC V2B3R3For Sale

- C$599,9004 bd2 ba1.5k sqft164 Holway St, Kamloops, BC V2B4A4For Sale
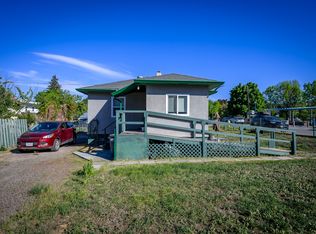
- C$514,9002 bd2 ba1.1k sqft149 Park St, Kamloops, BC V2B4A7For Sale
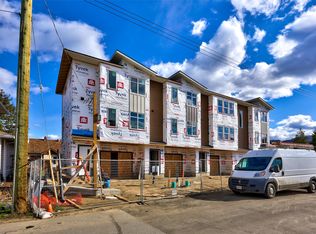
- C$534,9006 bd2 ba2.7k sqft112 Williams St, Kamloops, BC V2B3Z6For Sale
- C$504,9002 bd2 ba1.1k sqft153 Park St, Kamloops, BC V2B4A7For Sale
- C$425,0002 bd1 ba890 sqft501 Mackenzie Ave, Kamloops, BC V2B3T9For Sale
- C$499,9002 bd2 ba1.1k sqft151 Park St, Kamloops, BC V2B4A7For Sale
Similar homes
- C$975,0008 bd5 ba4.3k sqft2215 Barbara Ave, Kamloops, BC V2B 4J4For Sale
 MLS ID #10395881, Linda Turner. Association of Interior REALTORS
 - C$999,9906 bd3 ba3.3k sqft474 Strathcona Ter, Kamloops, BC V2C 1B9For Sale
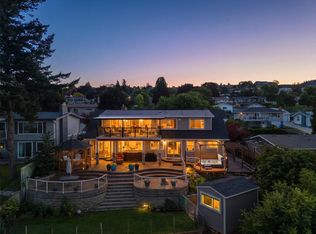 MLS ID #10394281, Seiji Brown. Association of Interior REALTORS
 - C$1,399,0008 bd7 ba4.6k sqft2135 Tranquille Rd, Kamloops, BC V2B 3M9For Sale
 MLS ID #10391524, Dana Storfield. Association of Interior REALTORS
 - C$1,099,9006 bd4 ba4.2k sqft611 Robson Dr, Kamloops, BC V2E 2B4For Sale
 Century 21 Canada
 - C$1,295,0008 bd7 ba4.9k sqft1120 14th St, Kamloops, BC V2B 8K7For SaleMLS ID #10380290, Linda Turner. Association of Interior REALTORS
- C$1,329,0006 bd4 ba3.5k sqft842 Guerin Creek Way, Kamloops, BC V2C 0A6For SaleMLS ID #10391529, Sanjay Kosmadia. Association of Interior REALTORS
- C$1,150,0006 bd4 ba4.1k sqft1914 Ironwood St, Kamloops 1, BC V2H 0A6For SaleMLS ID #10377994, Jessica Gunnlaugson. Association of Interior REALTORS
- C$988,00011 bd5 ba4.8k sqft1973 Tranquille Rd, Kamloops, BC V2B 3M4For SaleMLS ID #10355948, Kathy Campbell. Association of Interior REALTORS
- C$974,9007 bd5 ba3.9k sqft1153 14th St, Kamloops, BC V2B 8K7For SaleMLS ID #10381034, Francis Ramunno. Association of Interior REALTORS
- C$1,299,0006 bd4 ba4.1k sqft1716 Foxtail Dr, Kamloops, BC V1S 0B1For SaleMLS ID #10390652, Robert Lambden. Association of Interior REALTORS
- C$1,198,0006 bd4 ba3.2k sqft2244 Crosshill Dr, Kamloops, BC V1S 0C3For SaleMLS ID #10385965, David Lawrence. Association of Interior REALTORS
- C$1,299,9006 bd5 ba3.7k sqft1143 Canyon Ridge Dr, Kamloops 1, BC V2H 0A1For SaleMLS ID #10392566, Aron Alexander. Association of Interior REALTORS
- C$1,400,0006 bd6 ba4.2k sqft1333 Prairie Rose Dr, Kamloops, BC V2E 0C5For SaleMLS ID #10393067, Blair Rota. Association of Interior REALTORS
- C$1,299,9006 bd4 ba3.3k sqft161 Haslett Rd, Kamloops, BC V2H 1T8For SaleMLS ID #10387959, Indy Bal. Association of Interior REALTORS
- C$1,499,9008 bd5 ba4.2k sqft2140 Linfield Dr, Kamloops, BC V1S 0B8For SaleMLS ID #10394106, Jason Fowles. Association of Interior REALTORS
- C$619,9006 bd2 ba2.2k sqft229 Nelson Ave, Kamloops, BC V2B 1M4For SaleMLS ID #10394086, Nolan Pastoor. Association of Interior REALTORS
- C$689,9006 bd3 ba2.1k sqft765 Barrie Dr, Kamloops, BC V2B 3X8For SaleMLS ID #10394278, Frank Salituro. Association of Interior REALTORS
- C$699,0006 bd2 ba2.1k sqft690 Alberni Ave, Kamloops, BC V2B 1T1For SaleMLS ID #10391952, Delia Jones. Association of Interior REALTORS
- C$1,260,0007 bd4 ba4.1k sqft2016 Galore Cres, Kamloops, BC V2E 0A7For SaleMLS ID #10381757, Matt Town. Association of Interior REALTORS
- C$1,499,0008 bd5 ba4.7k sqft651/653 Stansfield Rd, Kamloops, BC V2B 6M2For SaleMLS ID #10386040, Dave Cox. Association of Interior REALTORS
