Large 3 Bedroom Owners residence is amazing and has a large Master bedroom with Walkin closet and ensuite bathroom with soaker tub with big shower and 2 sinks. Large open floor plan in Kitchen with walkin Pantry, dining, and living room open onto a large covered deck with Nat. Gas BBQ. Oversized 2 car garage with shop area. Home features 98% high efficiency furnace with an EVR ventilation sytem and an on demand Hot Water sytem. Currently Owner occupied Large 1700 sq. ft. 4 yr. old 3 Bdrm. 1/2 Duplex with 2 car garage and shop and a 995 Sq. ft. 2 bedroom ground level deluxe suite. Plus a Older 1/2 Duplex with 2 rental suites. This is an unusal setup but will provide an owner with a custom built home with good Rental income to pay your mortgage! There are 4 complete sets of appliances included as well as 651 1/2 older duplex includes all appliances and furnishings. This is a Custom Owner Built home. see disclosures. INVESTOR ALERT! This property has a potential income of $115,200 per year with a CAP Rate of 6%.
For sale
C$1,499,000
651/653 Stansfield Rd, Kamloops, BC V2B 6M2
8beds
4,727sqft
Duplex, Multi Family
Built in 2021
-- sqft lot
$-- Zestimate®
C$317/sqft
C$-- HOA
What's special
- 127 days
- 4
- 0
Zillow last checked:
Listing updated:
Listed by:
Dave Cox,
Coldwell Banker Executives Realty (Kamloops)
Source: Association of Interior REALTORS,MLS®#: 10386040Originating MLS®#: Association of Interior REALTORS
Facts & features
Interior
Bedrooms & bathrooms
- Bedrooms: 8
- Bathrooms: 5
- Full bathrooms: 5
Primary bedroom
- Description: Master owners side
- Features: Walk-In Closet(s)
- Level: Second
- Dimensions: 12.00x12.50
Primary bedroom
- Description: 651 A rental Bdrm
- Level: Second
- Dimensions: 12.00x12.00
Primary bedroom
- Description: 651 B rental bedroom
- Level: Main
- Dimensions: 16.00x13.00
Bedroom
- Description: bedrm 2 owners side
- Features: High Ceilings
- Level: Second
- Dimensions: 11.83x9.50
Bedroom
- Description: Suite
- Features: High Ceilings
- Level: Main
- Dimensions: 11.00x10.00
Bedroom
- Description: Suite 2nd bedroom
- Level: Main
- Dimensions: 10.00x11.00
Bedroom
- Description: Bedrm 3 owners side
- Features: High Ceilings
- Level: Second
- Dimensions: 11.00x10.00
Bedroom
- Description: 651 A rental bdrm
- Level: Second
- Dimensions: 18.00x8.00
Other
- Description: Master suite
- Features: Double Vanity, Five Piece Bathroom, High Ceilings
- Level: Second
- Dimensions: 12.00x10.00
Dining room
- Description: owners side
- Features: One Piece Bathroom, High Ceilings
- Level: Second
- Dimensions: 10.00x11.50
Dining room
- Description: 651 B rental Din. rm
- Level: Main
- Dimensions: 16.00x11.00
Other
- Description: Owners side bathroom
- Features: Three Piece Bathroom
- Level: Second
- Dimensions: 9.00x5.00
Other
- Description: Suite 4 pce bathroom
- Features: Four Piece Bathroom
- Level: Main
- Dimensions: 11.00x5.83
Other
- Description: 651 A rental Bathrm
- Features: Four Piece Bathroom
- Level: Second
- Dimensions: 0 x 0
Other
- Description: 651 B rental bathrm
- Features: Four Piece Bathroom
- Level: Main
- Dimensions: 0 x 0
Kitchen
- Description: Owners Kitchen
- Features: Built-in Features, Five Piece Bathroom, High Ceilings, Kitchen Island, Open Floorplan, Pantry, Vaulted Ceiling(s)
- Level: Second
- Dimensions: 14.00x15.00
Kitchen
- Description: Suite Kitchen
- Features: Built-in Features, Five Piece Bathroom, High Ceilings, Kitchen Island, Open Floorplan, Additional Living Quarters
- Level: Main
- Dimensions: 15.00x8.00
Kitchen
- Description: 651A rental Kitchen
- Features: Eat-in Kitchen
- Level: Main
- Dimensions: 15.00x13.00
Kitchen
- Description: 651 B rental Kitchen
- Level: Main
- Dimensions: 17.00x14.00
Living room
- Description: Owners livingroom
- Features: Built-in Features, High Ceilings, Open Floorplan
- Level: Second
- Dimensions: 22.00x16.00
Living room
- Description: Suite Living room
- Level: Main
- Dimensions: 13.00x18.00
Living room
- Description: 651 A rental -Lvg rm
- Level: Main
- Dimensions: 15.00x14.00
Living room
- Description: 651 B rental livrm
- Level: Main
- Dimensions: 12.00x12.00
Heating
- Electric, Forced Air, Multi-Fuel, Natural Gas, Radiant
Cooling
- Central Air, Window Unit(s)
Appliances
- Included: Built-In Oven, Cooktop, Dryer, Dishwasher, Electric Range, Electric Water Heater, Induction Cooktop, Refrigerator, Range Hood, Washer
Features
- Central Vacuum Rough-In, High Ceilings, Kitchen Island, Pantry, Instant Hot Water
- Flooring: Mixed
- Windows: Blinds, Double Pane Windows, Wood Frames
- Has basement: No
- Number of fireplaces: 1
- Fireplace features: Gas
- Common walls with other units/homes: 2+ Common Walls
Interior area
- Total interior livable area: 4,727 sqft
- Finished area above ground: 4,727
- Finished area below ground: 0
Property
Parking
- Total spaces: 8
- Parking features: Additional Parking, Attached, Garage, Garage Door Opener, Open, Workshop in Garage
- Attached garage spaces: 2
- Uncovered spaces: 6
Accessibility
- Accessibility features: Accessibility Features
Features
- Levels: Two
- Stories: 2
- Entry location: Front
- Patio & porch: Covered, Deck, Patio
- Exterior features: Balcony, Sprinkler/Irrigation, Private Yard
- Pool features: None
- Fencing: Chain Link
- Has view: Yes
- View description: Mountain(s)
- Waterfront features: None
Lot
- Size: 10,018 Square Feet
- Dimensions: 20.2 x 45.73
- Features: Central Business District, Corner Lot, City Lot, Easy Access, Near Golf Course, Landscaped, Level, Near Public Transit, Paved, Sprinklers In Ground
Details
- Additional structures: Shed(s), Workshop
- Has additional parcels: Yes
- Parcel number: 009489797
- Zoning: RT-1
- Zoning description: Residential
Construction
Type & style
- Home type: MultiFamily
- Architectural style: Two Story
- Property subtype: Duplex, Multi Family
Materials
- Fiber Cement, Vinyl Siding, Wood Frame
- Foundation: Concrete Perimeter
- Roof: Asphalt,Shingle
Condition
- Updated/Remodeled
- New construction: No
- Year built: 2021
- Major remodel year: 2024
Details
- Builder name: Cox
Utilities & green energy
- Sewer: Public Sewer
- Water: Public
- Utilities for property: Cable Available, Electricity Available, Natural Gas Available, Phone Available, Sewer Available
Green energy
- Energy efficient items: HVAC
Community & HOA
Community
- Features: Near Schools, Recreation Area, Shopping
- Security: None
HOA
- Has HOA: No
Location
- Region: Kamloops
Financial & listing details
- Price per square foot: C$317/sqft
- Tax assessed value: C$1,080,000
- Annual tax amount: C$7,052
- Date on market: 5/20/2026
- Cumulative days on market: 127 days
- Listing terms: Cash,Trade
- Inclusions: All appliances in all the Suites. 651 Stansfield has 2 suites rented fully furnished.
- Ownership: Freehold,Fee Simple
Price history
Price history is unavailable.
Public tax history
Tax history is unavailable.
Climate risks
Neighborhood: Westsyde
Nearby schools
GreatSchools rating
No schools nearby
We couldn't find any schools near this home.

Similar homes
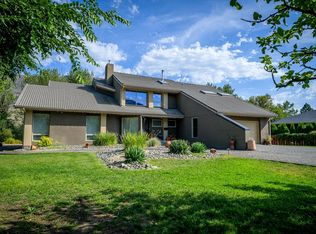
- C$1,238,0005 bd4 ba3.3k sqft876 Serle Rd, Kamloops, BC V2B 6L9For Sale
 MLS ID #10390170, Kip Clere. Association of Interior REALTORS
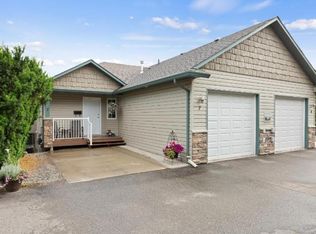
 - C$994,9005 bd4 ba4.5k sqft897 Wawn Rd, Kamloops, BC V2B 6N3For Sale
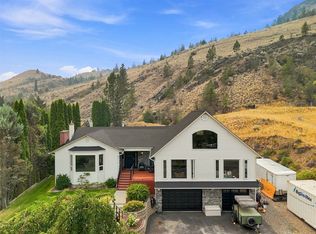 MLS ID #10395907, Brad Watson. Association of Interior REALTORS
 - C$1,299,9995 bd3 ba3.4k sqft3727 Overlander Dr, Kamloops, BC V2B 8M4For Sale
 MLS ID #10392493, Kevin Scharfenberg. Association of Interior REALTORS
 - C$1,374,0008 bd7 ba4.6k sqft2135 Tranquille Rd, Kamloops, BC V2B 3M9For Sale
 MLS ID #10398106, Dana Storfield. Association of Interior REALTORS
