Life feels different here — where the quiet of a forested cul-de-sac offers country living only minutes to the city. This stunning 5-bedroom Rose Hill character home is the kind of place that invites you to create your family memories from the very first moment you walk through the door. High ceilings, wood accents, cozy fireplaces, skylights - this is a very unique home!. The open kitchen is made for gathering, with a professional WOLF gas cooktop, granite island, generous windows, and sweeping city views. Step outside to expansive decks and patios overlooking your private yard and glistening inground pool — a spectacular setting for summer entertaining. The kids' treehouse and backyard adventures await! Upstairs, four spacious bedrooms and skylights create a bright sanctuary. The primary suite and ensuite with charming clawfoot tub, all with windows to the view, offers peace & relaxation in nature. Lower level adds family room with private patio access, 5th bedroom, full bath, hobby or exercise room, and exceptional storage. From pool days to fireside nights, this remarkable home is where family memories are made. Prepare to fall in love! $100,000 PRICE ADJUSTMENT! Gives YOU the opportunity to add your own style and value. Reflects the home's fully functional roof, furnace, flooring, or other areas of this exceptional home that you may desire to update, to create your DREAM HOME in a one of a kind location! Bring your IDEAS, your VISION, and YOUR FAMILY to your NEW HOME!
For sale
C$1,299,000
2010 High Canada Pl, Kamloops, BC V2E 2E3
5beds
4,354sqft
Single Family Residence
Built in 1981
0.46 Acres Lot
$-- Zestimate®
C$298/sqft
C$-- HOA
What's special
High ceilingsWood accentsCozy fireplacesProfessional wolf gas cooktopGranite islandGenerous windowsSweeping city views
- 49 days
- 53
- 0
Zillow last checked:
Listing updated:
Listed by:
Lisa Russell,
eXp Realty (Kamloops)
Source: Association of Interior REALTORS,MLS®#: 10399280Originating MLS®#: Association of Interior REALTORS
Facts & features
Interior
Bedrooms & bathrooms
- Bedrooms: 5
- Bathrooms: 3
- Full bathrooms: 2
- 1/2 bathrooms: 1
Primary bedroom
- Level: Second
- Dimensions: 13.00x15.00
Bedroom
- Level: Second
- Dimensions: 13.00x10.00
Bedroom
- Level: Second
- Dimensions: 12.00x12.00
Bedroom
- Level: Second
- Dimensions: 14.00x17.00
Bedroom
- Level: Lower
- Dimensions: 13.00x15.00
Other
- Features: Four Piece Bathroom
- Level: Second
- Dimensions: 0 x 0
Den
- Level: Lower
- Dimensions: 8.00x10.00
Dining room
- Level: Main
- Dimensions: 14.00x12.00
Exercise room
- Level: Lower
- Dimensions: 14.00x19.00
Family room
- Level: Main
- Dimensions: 13.00x18.00
Family room
- Level: Lower
- Dimensions: 14.00x19.00
Other
- Features: Four Piece Bathroom
- Level: Second
- Dimensions: 0 x 0
Half bath
- Features: Two Piece Bathroom
- Level: Main
- Dimensions: 0 x 0
Kitchen
- Level: Main
- Dimensions: 19.00x20.00
Laundry
- Level: Main
- Dimensions: 16.00x6.00
Living room
- Level: Main
- Dimensions: 19.00x17.00
Sauna
- Level: Main
- Dimensions: 8.00x6.00
Storage room
- Level: Lower
- Dimensions: 24.00x17.00
Heating
- Baseboard, Electric, Forced Air, Natural Gas
Cooling
- Central Air
Appliances
- Included: Built-In Oven, Dryer, Gas Cooktop, Microwave, Refrigerator, Washer
Features
- Den, Double Vanity, Sauna, Vaulted Ceiling(s), Wall Mounted TV
- Flooring: Carpet, Tile, Wood
- Windows: Skylight(s), Window Treatments
- Basement: Partially Finished
- Number of fireplaces: 2
- Fireplace features: Wood Burning
Interior area
- Total interior livable area: 4,354 sqft
- Finished area above ground: 3,044
- Finished area below ground: 1,310
Video & virtual tour
Property
Parking
- Total spaces: 3
- Parking features: Attached, Garage, Garage Door Opener, Open, RV Access/Parking
- Attached garage spaces: 2
- Carport spaces: 1
- Covered spaces: 3
- Has uncovered spaces: Yes
Features
- Levels: Three Or More
- Stories: 3
- Patio & porch: Deck, Patio
- Exterior features: Sprinkler/Irrigation, Private Yard
- Pool features: In Ground, Pool
- Has view: Yes
- View description: Mountain(s), Panoramic, River, Water
- Has water view: Yes
- Water view: River,Water
Lot
- Size: 0.46 Acres
- Features: Cul-De-Sac, Landscaped, Private, Rolling Slope, Views, Sprinklers In Ground
- Topography: Hill
Details
- Parcel number: 004226453
- Zoning: R-8
- Special conditions: Standard
Construction
Type & style
- Home type: SingleFamily
- Architectural style: Two Story
- Property subtype: Single Family Residence
Materials
- Cedar, Wood Frame
- Foundation: Concrete Perimeter
- Roof: Asphalt,Shingle
Condition
- New construction: No
- Year built: 1981
Utilities & green energy
- Sewer: Public Sewer
- Water: Public
Community & HOA
Community
- Features: Recreation Area
- Subdivision: Rose Hill
HOA
- Has HOA: No
Location
- Region: Kamloops
Financial & listing details
- Price per square foot: C$298/sqft
- Annual tax amount: C$9,468
- Date on market: 9/4/2026
- Cumulative days on market: 50 days
- Ownership: Freehold,Fee Simple
Price history
Price history is unavailable.
Public tax history
Tax history is unavailable.
Climate risks
Neighborhood: Rose Hill
Nearby schools
GreatSchools rating
No schools nearby
We couldn't find any schools near this home.
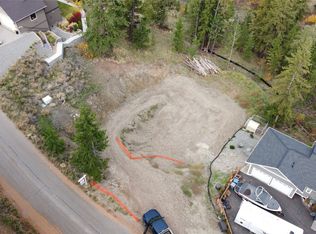
- C$284,9000.5 acres2069 High Schylea Dr, Kamloops, BC V2E1L4Lot/Land
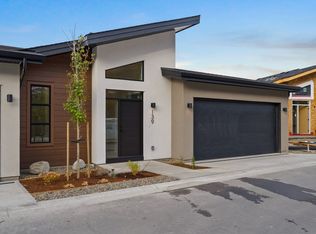
- C$798,8003 bd3 ba2.3k sqft2400 Coldwater Dr #134, Kamloops, BC V2E2M4New Construction

- C$738,8003 bd3 ba1.8k sqft2400 Coldwater Dr #107, Kamloops, BC V2E2M4New Construction

- C$798,8003 bd3 ba2.3k sqft2400 Coldwater Dr #133, Kamloops, BC V2E2M4New Construction
Similar homes
- C$1,499,9004 bd3 ba3.5k sqft2015 High Country Blvd, Kamloops, BC V2E 1L2For Sale
 MLS ID #10401468, Seiji Brown. Association of Interior REALTORS
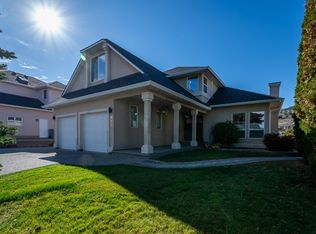
- C$1,199,9007 bd4 ba3.6k sqft979 Regent Cres, Kamloops, BC V1S 1W9For Sale
 MLS ID #10404096, Jeremy Reid. Association of Interior REALTORS
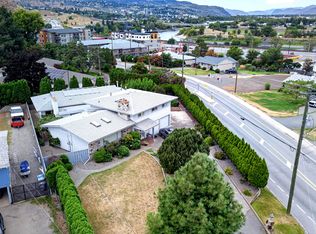
- C$1,259,0004 bd4 ba3.3k sqft1705 Knollwood Cres, Kamloops, BC V2C 4M3For Sale
 MLS ID #10400858, Mike Rose. Association of Interior REALTORS
- C$1,129,9005 bd3 ba3.8k sqft1908 Glencoe Pl, Kamloops, BC V2E 1K5For Sale
 MLS ID #10399742, Brendan Shaw. Association of Interior REALTORS
