Nestled on just over 2 acres, this exceptional Jenish designed home( built by Dave Stobbe) offers riverfront privacy only 15 minutes from Paul Lake turn off. Enjoy 305 feet of shoreline on a side arm of the Thompson River, this 3,300 sq ft residence features a spacious main floor alongside a separate lower level 2 bedroom suite, totaling 6 bedrooms and 4 bathrooms. The main floor layout offers 4 bedrooms and 2 bathrooms, including a primary suite complete with a walk-in closet and private ensuite. Large windows and a cozy wood stove anchor the main living spaces, while the bright kitchen layout maximizes views of the property. Below, the bright walk-out lower level offers a 2 bedroom plus den suite with its own separate laundry room, ideal for multi-generational living or guests. Step outside to discover an outdoor haven - lounge on the sun soaked upper deck, relax under the covered lower patio, or gather around the riverfront firepit beside the pergola. The expansive lawn features a fully fenced garden area with multiple water spigots throughout the property for effortless maintenance, a dedicated storage shed with a pull out for a ride-on lawnmower, and established fruit trees. Operating on a private well and septic system, the home offers peace of mind with recent updates to major maintenance items, including a new furnace 2023, hot water tank 2024, and roof 2014. This rare waterfront acreage seamlessly combines country serenity with city convenience.
For sale
C$1,299,900
161 Haslett Rd, Kamloops, BC V2H 1T8
6beds
3,391sqft
Single Family Residence
Built in 1994
2.05 Acres Lot
$-- Zestimate®
C$383/sqft
C$-- HOA
What's special
Riverfront privacySpacious main floorLarge windowsCozy wood stoveBright walk-out lower levelSun soaked upper deckCovered lower patio
- 126 days
- 27
- 3
Zillow last checked:
Listing updated:
Listed by:
Indy Bal,
REMAX Kamloops
Source: Association of Interior REALTORS,MLS®#: 10387959Originating MLS®#: Association of Interior REALTORS
Facts & features
Interior
Bedrooms & bathrooms
- Bedrooms: 6
- Bathrooms: 4
- Full bathrooms: 3
- 1/2 bathrooms: 1
Primary bedroom
- Description: Bedroom
- Features: Additional Living Quarters
- Level: Basement
- Dimensions: 10.58x13.25
Primary bedroom
- Description: Bedroom
- Level: Main
- Dimensions: 20.58x11.25
Bedroom
- Features: Additional Living Quarters
- Level: Basement
- Dimensions: 12.58x8.25
Bedroom
- Level: Main
- Dimensions: 10.58x10.17
Bedroom
- Level: Main
- Dimensions: 10.17x9.67
Bedroom
- Level: Main
- Dimensions: 9.42x11.17
Other
- Features: Four Piece Bathroom
- Level: Main
- Dimensions: 0 x 0
Dining room
- Level: Main
- Dimensions: 9.33x14.50
Dining room
- Features: Additional Living Quarters
- Level: Basement
- Dimensions: 10.50x12.58
Family room
- Level: Main
- Dimensions: 17.58x11.25
Foyer
- Level: Basement
- Dimensions: 12.58x14.58
Other
- Features: Four Piece Bathroom
- Level: Main
- Dimensions: 0 x 0
Other
- Features: Four Piece Bathroom, Additional Living Quarters
- Level: Basement
- Dimensions: 0 x 0
Half bath
- Features: Two Piece Bathroom
- Level: Basement
- Dimensions: 0 x 0
Kitchen
- Level: Main
- Dimensions: 15.67x11.50
Kitchen
- Features: Additional Living Quarters
- Level: Basement
- Dimensions: 10.25x10.92
Laundry
- Level: Basement
- Dimensions: 12.50x12.33
Laundry
- Level: Main
- Dimensions: 8.25x3.50
Living room
- Level: Main
- Dimensions: 12.42x16.00
Living room
- Features: Additional Living Quarters
- Level: Basement
- Dimensions: 20.75x11.00
Office
- Level: Basement
- Dimensions: 13.25x13.25
Other
- Features: Additional Living Quarters
- Level: Main
- Dimensions: 6.67x12.50
Heating
- Forced Air, Other
Cooling
- None
Appliances
- Included: Dryer, Dishwasher, Refrigerator, Washer
Features
- First Floor Entry
- Flooring: Carpet, Ceramic Tile, Laminate, Mixed, Vinyl
- Windows: Window Treatments
- Basement: Finished,Partial
- Number of fireplaces: 2
- Fireplace features: Gas, Wood Burning
Interior area
- Total interior livable area: 3,391 sqft
- Finished area above ground: 1,793
- Finished area below ground: 1,598
Property
Parking
- Total spaces: 2
- Parking features: Attached, Garage, Garage Door Opener
- Attached garage spaces: 2
Accessibility
- Accessibility features: Accessibility Features
Features
- Levels: Two
- Stories: 2
- Patio & porch: Covered, Deck
- Exterior features: Private Yard
- Pool features: None
- On waterfront: Yes
- Waterfront features: River Front
Lot
- Size: 2.05 Acres
Details
- Parcel number: 007237634
- Zoning: A1
- Special conditions: Standard
Construction
Type & style
- Home type: SingleFamily
- Architectural style: Contemporary
- Property subtype: Single Family Residence
Materials
- Vinyl Siding, Wood Frame
- Foundation: Concrete Perimeter
- Roof: Asphalt,Shingle
Condition
- New construction: No
- Year built: 1994
Utilities & green energy
- Sewer: Septic Tank
- Water: Well
Community & HOA
HOA
- Has HOA: No
Location
- Region: Kamloops
Financial & listing details
- Price per square foot: C$383/sqft
- Annual tax amount: C$6,036
- Date on market: 5/21/2026
- Cumulative days on market: 127 days
- Ownership: Freehold,Fee Simple
Price history
Price history is unavailable.
Public tax history
Tax history is unavailable.
Climate risks
Neighborhood: Heffley Creek
Nearby schools
GreatSchools rating
No schools nearby
We couldn't find any schools near this home.


Similar homes
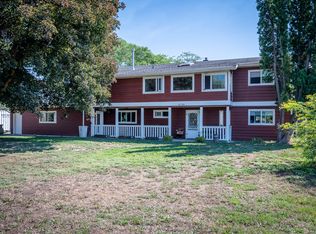
- C$1,299,9995 bd3 ba3.4k sqft3727 Overlander Dr, Kamloops, BC V2B 8M4For Sale
 MLS ID #10392493, Kevin Scharfenberg. Association of Interior REALTORS
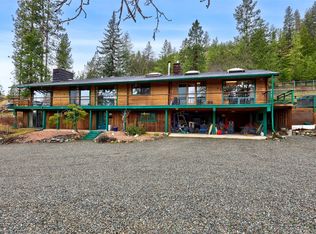
 - C$1,299,0005 bd3 ba4.3k sqft2010 High Canada Pl, Kamloops, BC V2E 2E3For Sale
 MLS ID #10399280, Lisa Russell. Association of Interior REALTORS
 - C$1,238,0005 bd4 ba3.3k sqft876 Serle Rd, Kamloops, BC V2B 6L9For Sale
 MLS ID #10390170, Kip Clere. Association of Interior REALTORS
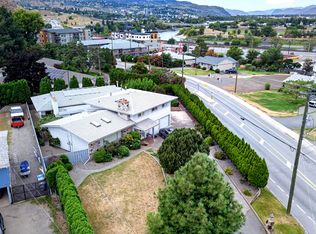
 - C$1,259,0004 bd4 ba3.3k sqft1705 Knollwood Cres, Kamloops, BC V2C 4M3For Sale
 MLS ID #10400858, Mike Rose. Association of Interior REALTORS
