Waterfront property offered for sale. Over 3000 sq ft of living space in this two storey home overlooking Heffley Lake. Inviting main floor living, with 6 bedrooms, 3 bathrooms and a separate
in-law suite/B&B. Large double car garage with additional RV and open parking. Country living at its finest. Minutes to Sun Peaks Resort. This is a year-round residence. Outdoor living areas with private
dock, hot tub, and gazebo. Hike, bike, fish, swim, ski, golf, or play. This is a one-of-a-kind opportunity to own a home in the middle of a recreational paradise. Cell Phone works here, high-speed Internet is
available. Buyer to verify measurements. Call LB to VIEW.
For sale
C$1,199,911
2486 Heffley Louis Creek Rd, Thompson Nicola, BC V0E 1Z1
6beds
3,097sqft
Single Family Residence
Built in 1977
1.13 Acres Lot
$-- Zestimate®
C$387/sqft
C$-- HOA
What's special
Waterfront propertyTwo storey homeOverlooking heffley lakeInviting main floor livingLarge double car garageHot tub
- 184 days
- 25
- 3
Zillow last checked:
Listing updated:
Listed by:
Daimion Applegath,
REMAX Kamloops
Source: Association of Interior REALTORS,MLS®#: 10383480Originating MLS®#: Association of Interior REALTORS
Facts & features
Interior
Bedrooms & bathrooms
- Bedrooms: 6
- Bathrooms: 3
- Full bathrooms: 3
Primary bedroom
- Description: Bedroom
- Level: Second
- Dimensions: 22.50x27.00
Bedroom
- Description: Bedroom
- Level: Basement
- Dimensions: 19.58x19.33
Bedroom
- Description: Bedroom
- Level: Main
- Dimensions: 16.17x12.17
Bedroom
- Description: Bedroom
- Level: Main
- Dimensions: 13.08x13.75
Bedroom
- Description: Bedroom
- Level: Second
- Dimensions: 13.92x12.25
Bedroom
- Description: Bedroom
- Level: Second
- Dimensions: 16.83x12.33
Breakfast room nook
- Description: Nook
- Level: Second
- Dimensions: 17.33x14.33
Dining room
- Description: Dining Room
- Level: Main
- Dimensions: 20.75x18.33
Foyer
- Description: Foyer
- Level: Main
- Dimensions: 4.67x5.17
Other
- Description: Bathroom - Full
- Features: Four Piece Bathroom
- Level: Basement
- Dimensions: 0 x 0
Other
- Description: Bathroom - Full
- Features: Four Piece Bathroom
- Level: Main
- Dimensions: 0 x 0
Other
- Description: Bathroom - Three Quarter
- Features: Three Piece Bathroom
- Level: Second
- Dimensions: 0 x 0
Kitchen
- Description: Kitchen
- Level: Basement
- Dimensions: 12.25x15.67
Kitchen
- Description: Kitchen
- Level: Main
- Dimensions: 13.25x21.58
Laundry
- Description: Laundry
- Level: Basement
- Dimensions: 16.92x10.67
Living room
- Description: Living Room
- Level: Main
- Dimensions: 20.42x22.33
Other
- Description: Other
- Level: Second
- Dimensions: 10.00x12.33
Recreation
- Description: Recreation Room
- Level: Basement
- Dimensions: 29.42x24.67
Storage room
- Description: Storage
- Level: Basement
- Dimensions: 11.92x10.17
Heating
- Forced Air
Cooling
- None
Appliances
- Included: Dryer, Dishwasher, Range, Refrigerator, Washer
Features
- Hot Tub/Spa
- Flooring: Carpet, Ceramic Tile, Laminate, Vinyl
- Basement: Full,Finished
- Number of fireplaces: 1
- Fireplace features: Pellet Stove
Interior area
- Total interior livable area: 3,097 sqft
- Finished area above ground: 1,992
- Finished area below ground: 1,105
Property
Parking
- Total spaces: 2
- Parking features: Attached, Garage
- Attached garage spaces: 2
Features
- Levels: Three Or More,Multi/Split
- Stories: 3
- Patio & porch: Covered, Deck, Patio
- Pool features: None
- Has spa: Yes
- Spa features: Hot Tub
- On waterfront: Yes
- Waterfront features: Lake, Waterfront
Lot
- Size: 1.13 Acres
- Features: Near Ski Area, Waterfront
Details
- Parcel number: 007170092
- Zoning: AF-1
- Special conditions: Standard
Construction
Type & style
- Home type: SingleFamily
- Property subtype: Single Family Residence
Materials
- Wood Siding, Wood Frame
- Foundation: Concrete Perimeter
- Roof: Asphalt,Shingle
Condition
- New construction: No
- Year built: 1977
Utilities & green energy
- Sewer: Septic Tank
- Water: Lake
Community & HOA
HOA
- Has HOA: No
Location
- Region: Thompson Nicola
Financial & listing details
- Price per square foot: C$387/sqft
- Annual tax amount: C$5,173
- Date on market: 4/15/2026
- Cumulative days on market: 185 days
- Ownership: Freehold,Fee Simple
Price history
Price history is unavailable.
Public tax history
Tax history is unavailable.
Climate risks
Neighborhood: V0E
Nearby schools
GreatSchools rating
No schools nearby
We couldn't find any schools near this home.
- C$1,999,9002 bd2 ba1.5k sqft6059 Lake Bay Rd, Thompson Nicola, BC V0E1Z1For Sale

- C$1,895,0004 bd3 ba3.1k sqft6450 Yates Creek Rd, Kamloops, BC V0E1Z1For Sale

- C$900,0005 bd3 ba3.5k sqft1920 Lakeview Dr, Thompson Nicola, BC V0E1Z1For Sale
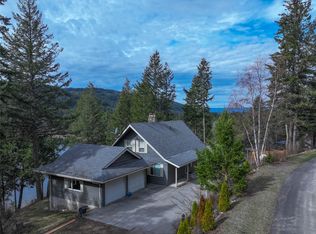
- C$589,9003 bd2 ba1k sqft7117 Cahilty Rd, Thompson Nicola, BC V0E1Z1For Sale
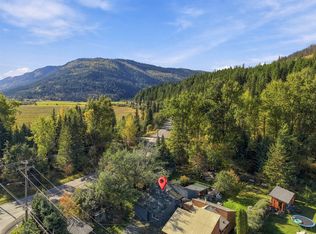
Similar homes
- C$1,224,9003 bd2 ba2.2k sqft9201 Finlay Ave, Kamloops, BC V2E 2J2For Sale
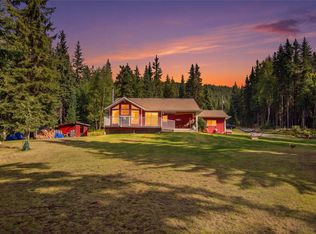 MLS ID #10403710, Michael Latta. Association of Interior REALTORS
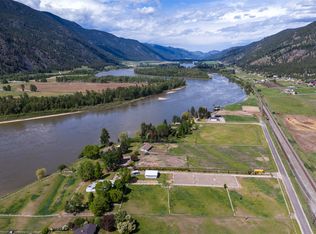
 - C$1,250,0004 bd5 ba3.6k sqft7384 Cahilty Cres, Thompson Nicola, BC V0E 5N0For Sale
 MLS ID #10390371, Melissa Vike. Association of Interior REALTORS
 - C$1,199,9003 bd3 ba3.1k sqft8717 Veteran Rd, Thompson Nicola, BC V0E 1Z2For Sale
 MLS ID #10384595, Parker Bennett. Association of Interior REALTORS
 - C$1,275,0004 bd3 ba3.2k sqft165 Hoovers Ferry Rd, Thompson Nicola, BC V0E 1Z2For Sale
 MLS ID #10402654, Melissa Vike. Association of Interior REALTORS
