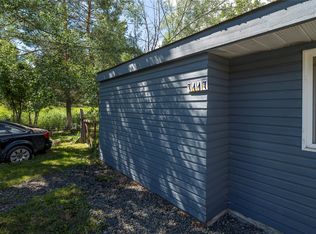
A rare opportunity in the charming village of Whitecroft, just five minutes from Sun Peaks Resort, this modern half-duplex sits on 1.57 acres and captures stunning southern valley views. Still under warranty, the thoughtfully designed home offers a bright open-concept living space anchored by a certified wood stove, creating a warm and inviting atmosphere year-round. The main level features two bedrooms and a full bathroom, while the lower level includes a self-contained one bedroom, one bathroom suite currently rented for $1,300 per month plus 50% of hydro, providing excellent mortgage support or investment potential. Outside, the tiered and fenced backyard offers incredible gardening opportunities, complemented by a spacious sun deck ideal for relaxing and soaking in the peaceful surroundings. With a single car garage, under-deck storage, covered space for boat or wood storage, and ample room to enjoy the outdoors, this property delivers the perfect balance of rural tranquility and convenient access to resort living.
For sale
C$675,000
7370 Cahilty Cres #Sun, Thompson Nicola, BC V0E 1Z1
3beds
1,570sqft
Duplex, Multi Family, Single Family Residence
Built in 2019
-- sqft lot
$-- Zestimate®
C$430/sqft
C$-- HOA
What's special
Modern half-duplexStunning southern valley viewsBright open-concept living spaceCertified wood stoveTwo bedroomsTiered and fenced backyardIncredible gardening opportunities
- 43 days |
- 8 |
- 1 |
Zillow last checked:
Listing updated:
Listed by:
Melissa Vike,
eXp Realty (Kamloops)
Source: Association of Interior REALTORS,MLS®#: 10392383Originating MLS®#: Association of Interior REALTORS
Facts & features
Interior
Bedrooms & bathrooms
- Bedrooms: 3
- Bathrooms: 2
- Full bathrooms: 2
Primary bedroom
- Level: Main
- Dimensions: 12.67x9.67
Bedroom
- Level: Main
- Dimensions: 9.67x9.67
Bedroom
- Level: Basement
- Dimensions: 12.50x9.67
Dining room
- Level: Main
- Dimensions: 11.67x4.50
Family room
- Level: Main
- Dimensions: 15.08x17.67
Other
- Features: Four Piece Bathroom
- Level: Main
- Dimensions: 0 x 0
Other
- Features: Four Piece Bathroom
- Level: Basement
- Dimensions: 0 x 0
Kitchen
- Level: Main
- Dimensions: 11.67x13.08
Kitchen
- Level: Basement
- Dimensions: 12.25x11.25
Laundry
- Level: Basement
- Dimensions: 5.33x5.25
Living room
- Level: Basement
- Dimensions: 12.25x11.17
Storage room
- Level: Basement
- Dimensions: 11.50x10.75
Utility room
- Level: Basement
- Dimensions: 6.25x6.92
Heating
- Baseboard, Wood Stove
Cooling
- None
Appliances
- Laundry: In Unit
Features
- Basement: Full
- Has fireplace: No
- Common walls with other units/homes: 1 Common Wall
Interior area
- Total interior livable area: 1,570 sqft
- Finished area above ground: 890
- Finished area below ground: 680
Property
Parking
- Total spaces: 1
- Parking features: Attached, Garage, On Site
- Attached garage spaces: 1
- Details: Strata Parking Type:Part of Strata/Assoc Lot
Features
- Levels: Two
- Stories: 2
- Pool features: None
Lot
- Size: 1.57 Acres
Details
- Parcel number: 030828058
- Zoning: CR-1
- Special conditions: Standard
Construction
Type & style
- Home type: MultiFamily
- Architectural style: Two Story
- Property subtype: Duplex, Multi Family, Single Family Residence
Materials
- Wood Frame
- Foundation: Concrete Perimeter
- Roof: Asphalt,Shingle
Condition
- New construction: No
- Year built: 2019
Utilities & green energy
- Sewer: Septic Tank
- Water: Community/Coop
Community & HOA
HOA
- Has HOA: No
Location
- Region: Thompson Nicola
Financial & listing details
- Price per square foot: C$430/sqft
- Annual tax amount: C$2,203
- Date on market: 6/26/2026
- Cumulative days on market: 136 days
- Ownership: Freehold,Strata
M
Melissa Vike
By pressing Contact Agent, you agree that the real estate professional identified above may call/text you about your search, which may involve use of automated means and pre-recorded/artificial voices. You don't need to consent as a condition of buying any property, goods, or services. Message/data rates may apply. You also agree to our Terms of Use. Zillow does not endorse any real estate professionals. We may share information about your recent and future site activity with your agent to help them understand what you're looking for in a home.
Price history
Price history is unavailable.
Public tax history
Tax history is unavailable.
Climate risks
Neighborhood: V0E
Nearby schools
GreatSchools rating
No schools nearby
We couldn't find any schools near this home.
- C$1,250,0004 bd5 ba3.6k sqft7384 Cahilty Cres, Thompson Nicola, BC V0E5N0For Sale

- C$1,495,0008 bd6 ba6.4k sqft7149 Cahilty Rd, Thompson Nicola, BC V0E1Z1For Sale

- C$600,0003 bd2 ba1k sqft7117 Cahilty Rd, Thompson Nicola, BC V0E1Z1For Sale
- C$859,5003 bd2 ba1.2k sqft1130 Sun Peaks Rd #201, Sun Peaks Mountain, BC V0E5N0For Sale

- C$900,0003 bd3 ba1.6k sqft1394 Burfield Dr, Sun Peaks Mountain, BC V0E5N0For Sale
- C$1,259,9004 bd4 ba2.4k sqft1365 Burfield Dr, Sun Peaks Mountain, BC V0E5N0For Sale
- C$1,089,0004 bd3 ba2.6k sqft1371 Burfield Dr, Sun Peaks Mountain, BC V0E5N0For Sale
- C$1,199,9004 bd3 ba2.2k sqft1367 Burfield Dr, Sun Peaks Mountain, BC V0E5N0For Sale
Similar homes
- C$600,0003 bd2 ba1k sqft7117 Cahilty Rd, Thompson Nicola, BC V0E 1Z1For SaleMLS ID #10392030, Melissa Vike. Association of Interior REALTORS
- C$699,5004 bd3 ba2.3k sqft1475 Little Shuswap Lake Rd W, Quaaout 1, BC V0E 1M2For Sale
 MLS ID #10392855, Kent Redekop. Association of Interior REALTORS
 - C$699,9003 bd3 ba1.2k sqft4953 River Rd, Thompson Nicola, BC V0E 2P0For Sale
 MLS ID #10393350, Michael Latta. Association of Interior REALTORS
 - C$769,0003 bd3 ba1.6k sqft2160 Sun Peaks Rd #3, Sun Peaks Mountain, BC V0E 5N0For Sale
 MLS ID #10396099, Sarah Lee. Association of Interior REALTORS
 - C$719,9002 bd2 ba972 sqft1240 Alpine Rd #24, Sun Peaks Mountain, BC V0E 5N0For SaleMLS ID #10395787, Quinn Rischmueller. Association of Interior REALTORS
- C$575,0002 bd2 ba1.8k sqft5420 Heffley Louis Creek Rd, Thompson Nicola, BC V0E 1Z0For SaleMLS ID #10387322, Kathy Campbell. Association of Interior REALTORS
- C$674,9005 bd2 ba1.8k sqft149 Parlow Rd, Kamloops, BC V2C 4Z9For SaleMLS ID #10391590, Nolan Pastoor. Association of Interior REALTORS
- C$829,9003 bd3 ba2.2k sqft3291 Powell Rd, Thompson Nicola, BC V0E 3E1For SaleMLS ID #10396391, Rory Edwards. Association of Interior REALTORS
- C$649,9004 bd2 ba1.6k sqft583 Lister Rd, Kamloops, BC V2H 0B7For SaleMLS ID #10383995, Melissa Hole. Association of Interior REALTORS
- C$900,0003 bd3 ba1.6k sqft1394 Burfield Dr, Sun Peaks Mountain, BC V0E 5N0For SaleMLS ID #10379316, Melissa Vike. Association of Interior REALTORS
- C$699,9003 bd2 ba1.8k sqft2781 Skeena Dr, Kamloops, BC V2E 2M9For SaleMLS ID #10392738, Jaclyn Frilund. Association of Interior REALTORS
- C$849,9003 bd2 ba2k sqft3267 Powell Rd, Thompson Nicola, BC V0E 3E1For SaleMLS ID #10392740, Kylie Taphorn. Association of Interior REALTORS
- C$699,0004 bd2 ba1.8k sqft357 Macadam Rd, Kamloops, BC V2C 4R5For SaleMLS ID #10395140, Lisa Moonie. Association of Interior REALTORS
- C$669,0004 bd2 ba2.1k sqft6685 Beaver Cres, Kamloops, BC V2C 4V2For SaleMLS ID #10393243, Christopher Krausert. Association of Interior REALTORS
- C$699,9004 bd4 ba2.1k sqft376 Wing Pl, Kamloops, BC V2C 0H2For SaleMLS ID #10390108, Ricki Andrews. Association of Interior REALTORS
- C$639,9003 bd3 ba1.5k sqft3031 Westsyde Rd #13, Kamloops, BC V2B 0E4For SaleMLS ID #10388521, Linda Turner. Association of Interior REALTORS
- C$634,9005 bd3 ba2.1k sqft8800 Dallas Dr #135, Kamloops, BC V2C 0G8For SaleMLS ID #10397145, Quinn Pache. Association of Interior REALTORS
- C$699,9001 bd1 ba850 sqft3020 McCreight Rd, Thompson Nicola, BC V0E 3E1For SaleMLS ID #10388470, Jessica Gunnlaugson. Association of Interior REALTORS
- C$925,0003 bd2 ba1.1k sqft148 McLure Ferry Rd, Thompson Nicola, BC V0E 1E0For SaleMLS ID #10392148, Lisa Atkinson. Association of Interior REALTORS
- C$589,9003 bd3 ba1.4k sqft200 Grand Blvd #126, Kamloops, BC V2C 0H3For SaleMLS ID #10393960, Jarrod Semchuk. Association of Interior REALTORS
