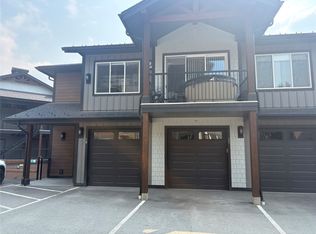
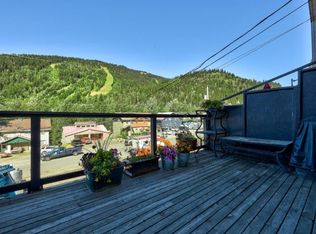
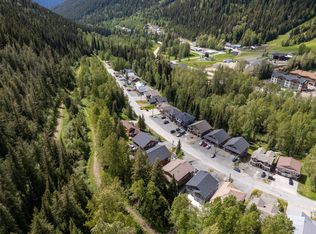
One owner. NO rental restrictions and a remarkably low strata fee of only $293/month! Enjoy the convenience of one floor living in this spacious 2 bedroom, 2 bathroom floor plan with over 1,000 sq ft featuring modern elegance and thoughtful design. The floor plan includes an oversize 1 car garage with extra side door access & large ski/bike storage closet for all your mountain equipment storage needs. The heart of the home is adorned with a stunning chef’s kitchen, quartz island with seating, perfect for entertaining or casual dining. The living room features expansive south facing windows with stunning views to Mt. Morrisey & sunsets down the valley, while the cozy fireplace with custom timber mantel adds warmth. Step onto the covered balcony & immerse yourself in the luxury of a soak in your private hot tub, taking in the beauty of the surrounding nature. Developer & owner upgrades included heated tile in entry, kitchen & bathrooms, premium plush carpet upgrade in bedrooms, custom blinds & BBQ gas outlet installed on front patio. Peaks West features amenities at your doorstep, such as, Ohana deli market, Magic Cattleguard restaurant/pub, pharmacy, and more! Enjoy easy ski in/out access to the Burfield chairlift and a shuttle bus stop located across the street that will take you anywhere in the Resort. See listing for video & 3D tours. GST Applicable.
For sale
C$719,900
1240 Alpine Rd #24, Sun Peaks Mountain, BC V0E 5N0
2beds
972sqft
Apartment
Built in 2019
-- sqft lot
$-- Zestimate®
C$741/sqft
C$293/mo HOA
What's special
One floor livingQuartz island with seatingCovered balconyPrivate hot tubCustom blinds
- 24 days |
- 12 |
- 0 |
Zillow last checked:
Listing updated:
Listed by:
Quinn Rischmueller,
Engel & Volkers Kamloops (Sun Peaks)
Source: Association of Interior REALTORS,MLS®#: 10395787Originating MLS®#: Association of Interior REALTORS
Facts & features
Interior
Bedrooms & bathrooms
- Bedrooms: 2
- Bathrooms: 2
- Full bathrooms: 2
Primary bedroom
- Level: Main
- Dimensions: 10.67x10.58
Bedroom
- Level: Main
- Dimensions: 9.17x15.00
Other
- Features: Four Piece Bathroom
- Level: Main
- Dimensions: 0 x 0
Dining room
- Level: Main
- Dimensions: 8.83x11.00
Other
- Features: Three Piece Bathroom
- Level: Main
- Dimensions: 0 x 0
Kitchen
- Level: Main
- Dimensions: 8.42x11.00
Laundry
- Level: Main
- Dimensions: 4.83x10.42
Living room
- Level: Main
- Dimensions: 11.83x11.83
Heating
- Baseboard
Cooling
- None
Appliances
- Included: Dryer, Dishwasher, Electric Range, Microwave, Refrigerator, Washer
- Laundry: In Unit
Features
- Kitchen Island
- Flooring: Carpet, Vinyl
- Has basement: No
- Number of fireplaces: 1
- Fireplace features: Propane
- Common walls with other units/homes: 1 Common Wall
Interior area
- Total interior livable area: 972 sqft
- Finished area above ground: 972
- Finished area below ground: 0
Video & virtual tour
Property
Parking
- Total spaces: 2
- Parking features: Additional Parking, Detached, Garage, On Site, Parking Space(s)
- Garage spaces: 1
- Details: Strata Parking Type:LCP - Limited Common Property
Features
- Levels: One
- Stories: 1
- Patio & porch: Covered, Deck, Patio, Balcony
- Exterior features: Balcony, Hot Tub/Spa, Storage
- Pool features: None
- Has spa: Yes
- Has view: Yes
- View description: Mountain(s)
Lot
- Features: Easy Access, Near Golf Course, Near Ski Area, Near Public Transit, Views
Details
- Parcel number: 030933927
- Zoning: RC-1
- Special conditions: Standard
Construction
Type & style
- Home type: Apartment
- Architectural style: Modern
- Property subtype: Apartment
Materials
- Fiber Cement, Wood Frame
- Foundation: Concrete Perimeter
- Roof: Asphalt,Shingle
Condition
- New construction: No
- Year built: 2019
Utilities & green energy
- Sewer: Public Sewer
- Water: Public
Community & HOA
Community
- Features: Recreation Area, Shopping
- Security: Fire Sprinkler System, Secured Garage/Parking, Smoke Detector(s)
HOA
- Has HOA: No
- Services included: Insurance, Maintenance Grounds, Reserve Fund, Snow Removal
- HOA fee: C$293 monthly
Location
- Region: Sun Peaks Mountain
Financial & listing details
- Price per square foot: C$741/sqft
- Annual tax amount: C$3,755
- Date on market: 7/24/2026
- Cumulative days on market: 24 days
- Inclusions: Range, Dishwasher, Microwave, Fridge, Washer, Dryer, Hot Tub and Bunk Bed
- Ownership: Freehold,Strata
Price history
Price history is unavailable.
Public tax history
Tax history is unavailable.
Climate risks
Neighborhood: V0E
Nearby schools
GreatSchools rating
No schools nearby
We couldn't find any schools near this home.
- C$700,0002 bd2 ba830 sqft1240 Alpine Rd #17, Sun Peaks Mountain, BC V0E5N0For Sale
- C$899,9003 bd2 ba1.9k sqft1305 Burfield Dr #1, Sun Peaks Mountain, BC V0E5N0For Sale

- C$775,0004 bd3 ba2.6k sqft1347 Burfield Dr, Sun Peaks Mountain, BC V0E5N0For Sale
- C$1,199,9004 bd3 ba2.2k sqft1367 Burfield Dr, Sun Peaks Mountain, BC V0E5N0For Sale
- C$1,259,9004 bd4 ba2.4k sqft1365 Burfield Dr, Sun Peaks Mountain, BC V0E5N0For Sale
- C$1,089,0004 bd3 ba2.6k sqft1371 Burfield Dr, Sun Peaks Mountain, BC V0E5N0For Sale
- C$900,0003 bd3 ba1.6k sqft1394 Burfield Dr, Sun Peaks Mountain, BC V0E5N0For Sale
- C$649,9000.29 acres2568 Mountain View Dr, Sun Peaks Mountain, BC V0E5N0Lot/Land
Similar homes
- C$700,0002 bd2 ba830 sqft1240 Alpine Rd #17, Sun Peaks Mountain, BC V0E 5N0For SaleMLS ID #10397022, Melissa Vike. Association of Interior REALTORS
- C$718,5002 bd2 ba843 sqft6005 Valley Dr #63, Sun Peaks Mountain, BC V0E 5N0For Sale
 MLS ID #10385062, Gianpiero Furfaro. Association of Interior REALTORS
 - C$714,5002 bd2 ba769 sqft3320 Village Pl #38, Sun Peaks Mountain, BC V0E 5N0For Sale
 MLS ID #10388101, Jill Kalinocka. Association of Interior REALTORS
 - C$727,9002 bd2 ba917 sqft4000 Sundance Dr #27, Sun Peaks Mountain, BC V0E 5N0For Sale
 MLS ID #10382104, Lark Frolek-Dale. Association of Interior REALTORS
 - C$859,5003 bd2 ba1.2k sqft1130 Sun Peaks Rd #201, Sun Peaks Mountain, BC V0E 5N0For SaleMLS ID #10370269, Gianpiero Furfaro. Association of Interior REALTORS
- C$839,0002 bd2 ba990 sqft3270 Village Way #201, Sun Peaks Mountain, BC V0E 5N0For SaleMLS ID #10392660, Jamie W. Spall. Association of Interior REALTORS
- C$629,9002 bd2 ba871 sqftFireside Lodge, Sun Peaks Mountain, BC V0E 5N0For SaleMLS ID #10386333, Melissa Vike. Association of Interior REALTORS
- C$648,8002 bd2 ba1k sqft3250 Village Way #1201ABCD, Sun Peaks Mountain, BC V0E 5N0For SaleEngel & Volkers
- C$599,0002 bd2 ba872 sqft3190 Creekside Way #309, Sun Peaks Mountain, BC V0E 5N0For SaleMLS ID #10387812, Jill Kalinocka. Association of Interior REALTORS
- C$684,9902 bd1 ba791 sqft5015 Valley Dr #37, Sun Peaks Mountain, BC V0E 5N0For SaleMLS ID #10369860, Nima Parsakish. Association of Interior REALTORS
- C$899,9002 bd2 ba837 sqft5045 Valley Dr #14, Sun Peaks Mountain, BC V0E 5N0For SaleMLS ID #10393349, Melissa Vike. Association of Interior REALTORS
- C$609,9001 bd1 ba787 sqft5015 Valley Dr #58, Sun Peaks Mountain, BC V0E 5N0For SaleMLS ID #10394062, Quinn Rischmueller. Association of Interior REALTORS
- C$889,4002 bd2 ba877 sqft5045 Valley Dr #26, Sun Peaks Mountain, BC V0E 5N0For SaleMLS ID #10370286, Gianpiero Furfaro. Association of Interior REALTORS
- C$954,9992 bd2 ba1k sqft7005 McGillivray Lake Dr #7, Sun Peaks, BC V0E 5N0For SaleMLS ID #180766KA, Matt Town. Association of Interior REALTORS
- C$954,9992 bd2 ba1k sqft7005 McGillivray Lake Dr #4, Sun Peaks, BC V0E 5N0For SaleMLS ID #180769KA, Matt Town. Association of Interior REALTORS
- C$954,9992 bd2 ba1k sqft7005 McGillivray Lake Dr #10, Sun Peaks, BC V0E 5N0For SaleMLS ID #180772KA, Matt Town. Association of Interior REALTORS
- C$964,9992 bd2 ba1k sqft7005 McGillivray Lake Dr #1, Sun Peaks, BC V0E 5N0For SaleMLS ID #180774KA, Matt Town. Association of Interior REALTORS
- C$1,020,9992 bd2 ba1k sqft7005 McGillivray Lake Dr #11, Sun Peaks, BC V0E 5N0For SaleMLS ID #180776KA, Matt Town. Association of Interior REALTORS
- C$964,9992 bd2 ba1k sqft7005 McGillivray Lake Dr #16, Sun Peaks, BC V0E 5N0For SaleMLS ID #10359840, Matt Town. Association of Interior REALTORS
- C$964,9992 bd2 ba1k sqft7005 McGillivray Lake Dr #13, Sun Peaks, BC V0E 5N0For SaleMLS ID #10359830, Matt Town. Association of Interior REALTORS
