Welcome to your mountain getaway! Backing onto the 3rd green of the Graham Cooke designed golf course, this meticulously cared for charming cedar & stone cottage with single cedar carport offers the perfect blend of alpine style & modern living. Step inside to discover a warm, open-concept living area featuring a stone fireplace, vaulted ceilings, and large windows that bring the outside in. The updated kitchen includes stainless steel appliances and plenty of space to gather with family and friends after a day on the slopes. Featuring 3 bedrooms plus 2 dens, open-air loft, 3 baths, sauna, ample storage, this Fairways Cottage is thoughtfully designed for four season mountain living. Whether you’re looking for a full-time residence or a weekend escape this cozy cottage checks every box. Attractive landscaping and true curb appeal. Bare land strata fee $195/month. Offered largely furnished; GST n/a.
For sale
C$1,100,000
2715 Fairways Dr #13, Sun Peaks Mountain, BC V0E 5N0
3beds
1,816sqft
Single Family Residence
Built in 2001
4,791 Square Feet Lot
$-- Zestimate®
C$606/sqft
C$195/mo HOA
What's special
Cedar and stone cottageStone fireplaceVaulted ceilingsLarge windowsUpdated kitchenStainless steel appliancesOpen-air loft
- 293 days
- 25
- 2
Zillow last checked:
Listing updated:
Listed by:
Jill Kalinocka,
Engel & Volkers Kamloops (Sun Peaks)
Source: Association of Interior REALTORS,MLS®#: 10369149Originating MLS®#: Association of Interior REALTORS
Facts & features
Interior
Bedrooms & bathrooms
- Bedrooms: 3
- Bathrooms: 3
- Full bathrooms: 3
Primary bedroom
- Level: Second
- Dimensions: 12.00x11.00
Bedroom
- Level: Main
- Dimensions: 8.50x10.50
Bedroom
- Level: Main
- Dimensions: 13.50x8.50
Other
- Level: Basement
- Dimensions: 20.00x5.00
Den
- Level: Basement
- Dimensions: 12.50x10.50
Dining room
- Level: Main
- Dimensions: 10.00x11.00
Family room
- Level: Basement
- Dimensions: 31.00x9.00
Foyer
- Level: Main
- Dimensions: 9.00x5.00
Other
- Features: Three Piece Bathroom
- Level: Main
- Dimensions: 0 x 0
Other
- Features: Three Piece Bathroom
- Level: Basement
- Dimensions: 0 x 0
Other
- Features: Four Piece Bathroom
- Level: Second
- Dimensions: 0 x 0
Kitchen
- Level: Main
- Dimensions: 9.00x10.00
Living room
- Level: Main
- Dimensions: 10.00x11.00
Loft
- Level: Second
- Dimensions: 12.00x6.00
Office
- Level: Basement
- Dimensions: 5.00x9.50
Heating
- Forced Air
Cooling
- None
Appliances
- Included: Washer/Dryer Stacked, Dishwasher, Gas Range, Microwave, Refrigerator
- Laundry: In Unit, Stacked
Features
- Den, Kitchen Island, Pantry, Sauna
- Flooring: Carpet, Ceramic Tile, Hardwood, Vinyl
- Windows: Wood Frames, Window Treatments
- Basement: Full,Finished
- Number of fireplaces: 1
- Fireplace features: Gas
- Common walls with other units/homes: No Common Walls
Interior area
- Total interior livable area: 1,816 sqft
- Finished area above ground: 1,294
- Finished area below ground: 522
Video & virtual tour
Property
Parking
- Total spaces: 2
- Parking features: Detached Carport, On Site
- Carport spaces: 1
- Uncovered spaces: 1
- Details: Strata Parking Type:LCP - Limited Common Property
Features
- Levels: Three Or More
- Stories: 3
- Patio & porch: Patio, Balcony
- Exterior features: Balcony, Storage
- Pool features: None
- Fencing: None
- Has view: Yes
- View description: Golf Course, Mountain(s)
Lot
- Size: 4,791 Square Feet
- Features: Near Ski Area, Near Public Transit, Recreational
Details
- Parcel number: 025076396
- Zoning: RS-2
- Zoning description: Residential
- Special conditions: Standard
Construction
Type & style
- Home type: SingleFamily
- Architectural style: Cabin
- Property subtype: Single Family Residence
Materials
- Cedar, Wood Frame
- Foundation: Concrete Perimeter
- Roof: Asphalt,Shingle
Condition
- New construction: No
- Year built: 2001
Utilities & green energy
- Sewer: Public Sewer
- Water: Public
- Utilities for property: Cable Available, Electricity Available, Phone Available, Sewer Available, Water Available
Community & HOA
Community
- Features: Recreation Area, Shopping
- Security: Smoke Detector(s)
HOA
- Has HOA: No
- Amenities included: Landscaping, Snow Removal
- Services included: Maintenance Grounds, Snow Removal
- HOA fee: C$195 monthly
Location
- Region: Sun Peaks Mountain
Financial & listing details
- Price per square foot: C$606/sqft
- Annual tax amount: C$3,968
- Date on market: 11/12/2025
- Cumulative days on market: 293 days
- Inclusions: Fridge, Stove, Microwave, Dishwasher, Washer, Dryer
- Exclusions: Personal Items, Artwork on walls, 2 lazy boy recliners (livingroom), Roll Top Desk (loft), All contents in bedroom closest to kitchen.
- Ownership: Freehold,Bare Land Strata
Price history
Price history is unavailable.
Public tax history
Tax history is unavailable.
Climate risks
Neighborhood: V0E
Nearby schools
GreatSchools rating
No schools nearby
We couldn't find any schools near this home.
- C$1,849,0004 bd5 ba3k sqft2533 Mountain View Dr, Sun Peaks Mountain, BC V0E5N0For Sale
- C$449,9000.25 acres2549 Mountain View Dr, Sun Peaks Mountain, BC V0E5N0Lot/Land

- C$649,9000.29 acres2568 Mountain View Dr, Sun Peaks Mountain, BC V0E5N0Lot/Land
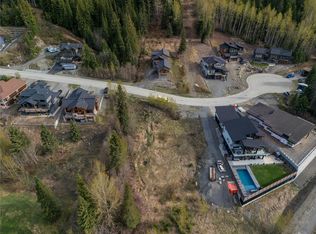
- C$769,0003 bd3 ba1.6k sqft2160 Sun Peaks Rd #3, Sun Peaks Mountain, BC V0E5N0For Sale

Similar homes
- C$1,089,0004 bd3 ba2.6k sqft1371 Burfield Dr, Sun Peaks Mountain, BC V0E 5N0For Sale
 MLS ID #10385940, Gianpiero Furfaro. Association of Interior REALTORS
 - C$900,0003 bd3 ba1.6k sqft1394 Burfield Dr, Sun Peaks Mountain, BC V0E 5N0For Sale
 MLS ID #10379316, Melissa Vike. Association of Interior REALTORS
 - C$769,0003 bd3 ba1.6k sqft2160 Sun Peaks Rd #3, Sun Peaks Mountain, BC V0E 5N0For SaleMLS ID #10396099, Sarah Lee. Association of Interior REALTORS
- C$899,9003 bd2 ba1.9k sqft1305 Burfield Dr #1, Sun Peaks Mountain, BC V0E 5N0For Sale
 MLS ID #10389789, Damon Newport. Association of Interior REALTORS
