Experience elevated mountain living in Sun Peaks! A versatile duplex in Sun Peaks Resort, Canada’s premier ski and golf destination. The sun filled upper 2-level residence showcases 3 bedrooms, panoramic observation deck off living room, vaulted ceilings, a stone-clad propane fireplace, wood & carpeted flooring, and bright panoramic mountain views. The bright lower 1+1 bedroom legal suite features polished concrete floors, open-concept living, generous storage, a flex room for office or fitness, and ensuite laundry, offering strong rental potential or a guest suite for family and friends. Enjoy ski-in/out access steps from the back of your home via Back In Time, a private hot tub, and direct mountain backdrop. With year-round recreation, vibrant village amenities, and world-class skiing and phenomenal golf, this furnished offering provides an exceptional opportunity to live or invest in Sun Peaks. Close proximity to bus stop. Minutes drive to village centre and all mountain amenities. See attached inventory list.
For sale
C$1,089,000
1371 Burfield Dr, Sun Peaks Mountain, BC V0E 5N0
4beds
2,666sqft
Duplex, Multi Family, Single Family Residence
Built in 2007
-- sqft lot
$-- Zestimate®
C$408/sqft
C$-- HOA
What's special
Vaulted ceilingsStone-clad propane fireplaceWood and carpeted flooringBright panoramic mountain viewsOpen-concept livingGenerous storageEnsuite laundry
- 116 days
- 15
- 2
Zillow last checked:
Listing updated:
Listed by:
Gianpiero Furfaro,
Century 21 Diamante
Source: Association of Interior REALTORS,MLS®#: 10385940Originating MLS®#: Association of Interior REALTORS
Facts & features
Interior
Bedrooms & bathrooms
- Bedrooms: 4
- Bathrooms: 3
- Full bathrooms: 3
Primary bedroom
- Level: Second
- Dimensions: 14.00x15.00
Primary bedroom
- Features: Additional Living Quarters
- Level: Lower
- Dimensions: 16.00x9.00
Bedroom
- Level: Main
- Dimensions: 11.00x15.00
Bedroom
- Level: Second
- Dimensions: 13.00x15.00
Den
- Level: Lower
- Dimensions: 16.00x9.00
Dining room
- Level: Main
- Dimensions: 7.00x19.00
Dining room
- Features: Additional Living Quarters
- Level: Lower
- Dimensions: 8.00x13.00
Other
- Features: Four Piece Bathroom
- Level: Main
- Dimensions: 0 x 0
Other
- Features: Four Piece Bathroom
- Level: Second
- Dimensions: 0 x 0
Other
- Features: Four Piece Bathroom
- Level: Lower
- Dimensions: 0 x 0
Kitchen
- Level: Main
- Dimensions: 9.00x15.00
Kitchen
- Features: Additional Living Quarters
- Level: Lower
- Dimensions: 11.00x13.00
Laundry
- Level: Main
- Dimensions: 5.00x6.00
Laundry
- Level: Lower
- Dimensions: 6.00x4.00
Living room
- Level: Main
- Dimensions: 18.00x19.00
Living room
- Features: Additional Living Quarters
- Level: Lower
- Dimensions: 14.00x15.00
Heating
- Baseboard
Cooling
- None
Appliances
- Included: Dryer, Dishwasher, Microwave, Range, Refrigerator, Washer
- Laundry: In Unit
Features
- Den
- Flooring: Mixed
- Has basement: No
- Number of fireplaces: 1
- Fireplace features: Propane
- Common walls with other units/homes: 1 Common Wall
Interior area
- Total interior livable area: 2,666 sqft
- Finished area above ground: 1,741
- Finished area below ground: 925
Video & virtual tour
Property
Parking
- Total spaces: 4
- Parking features: On Site, Open
- Uncovered spaces: 4
- Details: Strata Parking Type:Other
Features
- Levels: Two
- Stories: 2
- Patio & porch: Balcony
- Exterior features: Balcony, Hot Tub/Spa
- Pool features: None
- Has spa: Yes
Lot
- Size: 871 Square Feet
Details
- Parcel number: 029255406
- Zoning: R-1
- Special conditions: Standard
Construction
Type & style
- Home type: MultiFamily
- Architectural style: Two Story
- Property subtype: Duplex, Multi Family, Single Family Residence
Materials
- Wood Frame
- Roof: Asphalt,Shingle
Condition
- New construction: No
- Year built: 2007
Utilities & green energy
- Sewer: Public Sewer
- Water: Public
Community & HOA
HOA
- Has HOA: No
Location
- Region: Sun Peaks Mountain
Financial & listing details
- Price per square foot: C$408/sqft
- Annual tax amount: C$3,868
- Date on market: 5/4/2026
- Cumulative days on market: 117 days
- Ownership: Freehold,Fee Simple
Price history
Price history is unavailable.
Public tax history
Tax history is unavailable.
Climate risks
Neighborhood: V0E
Nearby schools
GreatSchools rating
No schools nearby
We couldn't find any schools near this home.
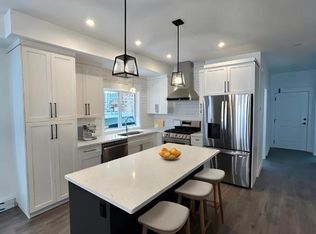
- C$1,259,9004 bd4 ba2.4k sqft1365 Burfield Dr, Sun Peaks Mountain, BC V0E5N0For Sale
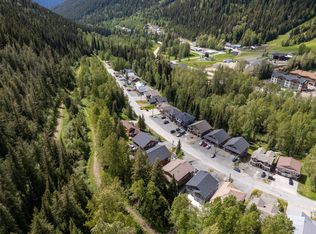
- C$1,199,9004 bd3 ba2.2k sqft1367 Burfield Dr, Sun Peaks Mountain, BC V0E5N0For Sale
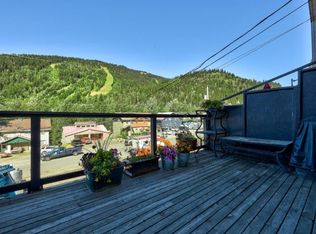
- C$900,0003 bd3 ba1.6k sqft1394 Burfield Dr, Sun Peaks Mountain, BC V0E5N0For Sale

- C$775,0004 bd3 ba2.6k sqft1347 Burfield Dr, Sun Peaks Mountain, BC V0E5N0For Sale
Similar homes
- C$900,0003 bd3 ba1.6k sqft1394 Burfield Dr, Sun Peaks Mountain, BC V0E 5N0For SaleMLS ID #10379316, Melissa Vike. Association of Interior REALTORS
- C$1,199,9004 bd3 ba2.2k sqft1367 Burfield Dr, Sun Peaks Mountain, BC V0E 5N0For SaleMLS ID #10370723, Melissa Vike. Association of Interior REALTORS
- C$775,0004 bd3 ba2.6k sqft1347 Burfield Dr, Sun Peaks Mountain, BC V0E 5N0For SaleMLS ID #10393500, Elysha DeRose. Association of Interior REALTORS
- C$1,100,0003 bd3 ba1.8k sqft2715 Fairways Dr #13, Sun Peaks Mountain, BC V0E 5N0For Sale
 MLS ID #10369149, Jill Kalinocka. Association of Interior REALTORS
