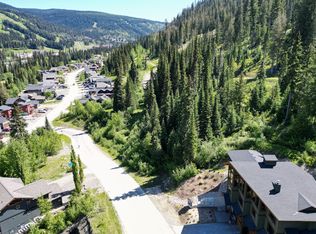
Experience the best of Sun Peaks living from this charming 4-bedroom, 3-bathroom Chalet, positioned in one of the resort's most desirable locations, Fairways Drive. Offering 2,700 sq.ft. over three levels, this thoughtfully designed home combines mountain character, modern comfort, and excellent revenue potential with a self-contained 1-bedroom suite. The inviting main living area showcases soaring vaulted ceilings, a dramatic wall of windows framing panoramic mountain views, wood flooring, and a stunning floor-to-ceiling rock fireplace that creates the perfect gathering space after a day on the slopes. Step outside to enjoy the peaceful, private backyard setting overlooking mature forest, where you can ski directly to your backyard in winter and enjoy the easy access to nature trails year-round. Recent exterior improvements, including new paint, updated decks and railings, enhance both curb appeal and functionality. The tandem garage provides ample space for vehicles and mountain gear, while the home's unbeatable location places you just a short stroll from the chairlifts, golf course, village shops, restaurants, and year-round resort amenities. Offered furnished and GST exempt. See listing for video & 3D tours.
For sale
C$1,499,999
2429 Fairways Dr, Sun Peaks Mountain, BC V0E 5N0
4beds
2,765sqft
Single Family Residence
Built in 2002
0.29 Acres Lot
$-- Zestimate®
C$542/sqft
C$-- HOA
What's special
Mountain characterModern comfortSoaring vaulted ceilingsWood flooringStunning floor-to-ceiling rock fireplaceNew paintUpdated decks and railings
- 63 days
- 27
- 2
Zillow last checked:
Listing updated:
Listed by:
Nicola Gray,
Engel & Volkers Kamloops (Sun Peaks)
Source: Association of Interior REALTORS,MLS®#: 10392835Originating MLS®#: Association of Interior REALTORS
Facts & features
Interior
Bedrooms & bathrooms
- Bedrooms: 4
- Bathrooms: 3
- Full bathrooms: 3
Primary bedroom
- Level: Second
- Dimensions: 18.08x13.58
Bedroom
- Features: Additional Living Quarters
- Level: Lower
- Dimensions: 17.08x12.75
Bedroom
- Level: Second
- Dimensions: 14.92x12.42
Bedroom
- Level: Main
- Dimensions: 10.08x10.00
Dining room
- Level: Main
- Dimensions: 16.00x9.75
Foyer
- Level: Lower
- Dimensions: 10.67x10.83
Foyer
- Level: Main
- Dimensions: 10.00x9.00
Other
- Features: Four Piece Bathroom
- Level: Main
- Dimensions: 0 x 0
Other
- Features: Three Piece Bathroom
- Level: Second
- Dimensions: 0 x 0
Other
- Features: Four Piece Bathroom, Additional Living Quarters
- Level: Lower
- Dimensions: 0 x 0
Kitchen
- Level: Main
- Dimensions: 15.25x14.92
Kitchen
- Features: Additional Living Quarters
- Level: Lower
- Dimensions: 9.33x10.83
Laundry
- Level: Main
- Dimensions: 10.00x5.67
Living room
- Features: Additional Living Quarters
- Level: Lower
- Dimensions: 14.67x12.67
Living room
- Level: Main
- Dimensions: 17.08x16.08
Mud room
- Level: Lower
- Dimensions: 14.00x8.50
Heating
- Baseboard, Electric, Forced Air, Propane
Cooling
- None
Appliances
- Included: Built-In Refrigerator, Dryer, Dishwasher, Gas Oven, Microwave, Washer
Features
- Flooring: Carpet, Hardwood, Laminate, Mixed, Tile
- Basement: Full,Finished
- Number of fireplaces: 1
- Fireplace features: Propane
Interior area
- Total interior livable area: 2,765 sqft
- Finished area above ground: 1,851
- Finished area below ground: 914
Video & virtual tour
Property
Parking
- Total spaces: 4
- Parking features: Attached, Garage
- Attached garage spaces: 2
Features
- Levels: Three Or More,Multi/Split
- Stories: 3
- Patio & porch: Deck, Balcony
- Exterior features: Balcony, Hot Tub/Spa, Storage
- Pool features: None
- Has spa: Yes
- Has view: Yes
- View description: Mountain(s)
Lot
- Size: 0.29 Acres
- Features: Near Golf Course, Near Ski Area, Views
Details
- Parcel number: 024643505
- Zoning: RS-1
- Zoning description: Residential
- Special conditions: Standard
Construction
Type & style
- Home type: SingleFamily
- Property subtype: Single Family Residence
Materials
- Wood Siding, Wood Frame
- Foundation: Concrete Perimeter
- Roof: Asphalt,Shingle
Condition
- New construction: No
- Year built: 2002
Utilities & green energy
- Sewer: Public Sewer
- Water: Public
Community & HOA
Community
- Features: Near Schools, Recreation Area
HOA
- Has HOA: No
Location
- Region: Sun Peaks Mountain
Financial & listing details
- Price per square foot: C$542/sqft
- Annual tax amount: C$6,011
- Date on market: 6/26/2026
- Cumulative days on market: 63 days
- Ownership: Freehold,Fee Simple
Price history
Price history is unavailable.
Public tax history
Tax history is unavailable.
Climate risks
Neighborhood: V0E
Nearby schools
GreatSchools rating
No schools nearby
We couldn't find any schools near this home.
- C$1,825,0005 bd4 ba3.8k sqft2431 Fairways Dr, Sun Peaks Mountain, BC V0E5N0For Sale

- C$695,0009,583 sqft2501 Mountain View Dr, Sun Peaks Mountain, BC V0E5N0Lot/Land
- C$769,0003 bd3 ba1.6k sqft2160 Sun Peaks Rd #3, Sun Peaks Mountain, BC V0E5N0For Sale

- C$2,499,9005 bd4 ba4.1k sqft2217 Sunburst Dr, Sun Peaks Mountain, BC V0E5N0For Sale

Similar homes
- C$1,825,0005 bd4 ba3.8k sqft2431 Fairways Dr, Sun Peaks Mountain, BC V0E 5N0For SaleMLS ID #10387155, Jill Kalinocka. Association of Interior REALTORS
- C$1,849,0004 bd5 ba3k sqft2533 Mountain View Dr, Sun Peaks Mountain, BC V0E 5N0For SaleMLS ID #10384505, Kevin Bamsey. Association of Interior REALTORS
- C$1,749,9003 bd4 ba1.6k sqft5000 Sun Peaks Rd #1, Sun Peaks Mountain, BC V0E 5N0For Sale
 MLS ID #10395294, Jeremy Hanrahan. Association of Interior REALTORS
 - C$1,250,0004 bd5 ba3.6k sqft7384 Cahilty Cres, Thompson Nicola, BC V0E 5N0For Sale
 MLS ID #10390371, Melissa Vike. Association of Interior REALTORS
