With no rental restrictions, this spacious and beautifully appointed 3-bedroom, 2-bathroom ground-level residence offers over 1,900 sq.ft. of comfortable mountain living in the desirable Burfield neighbourhood of Sun Peaks. This level-entry home combines convenience, flexibility, and year-round recreation with ski-in access nearby and shuttle-out service just a 2-minute walk away. The open-concept main living area is ideal for entertaining, featuring hardwood flooring, a large central kitchen with quartz countertops, generous dining space, and a warm mountain atmosphere perfect for gathering after a day on the slopes. The oversized bedrooms provide exceptional comfort, including two king sized beds plus a third bedroom with bunks and workspace, comfortably accommodating family and guests alike. Additional highlights include a spacious utility/flex room with laundry and storage, pool table area, security cameras, digital Weiser locks, and easy loading access with less than 10 steps from covered parking. Enjoy the outdoor patio area complete with BBQ and Arctic Spas salt water hot tub. Two parking spaces, one being a covered carport, plus deeded RV/boat/trailer storage. Offered fully furnished and zoned for nightly rentals. Minutes to the village, golf, biking, hiking, and all Sun Peaks amenities. GST N/A. See listing for video & 3D tours.
For sale
C$899,900
1305 Burfield Dr #1, Sun Peaks Mountain, BC V0E 5N0
3beds
1,948sqft
Apartment
Built in 2018
-- sqft lot
$-- Zestimate®
C$462/sqft
C$320/mo HOA
What's special
Level-entry homeHardwood flooringGenerous dining spacePool table area
- 90 days
- 10
- 0
Zillow last checked:
Listing updated:
Listed by:
Damon Newport,
Engel & Volkers Kamloops (Sun Peaks)
Source: Association of Interior REALTORS,MLS®#: 10389789Originating MLS®#: Association of Interior REALTORS
Facts & features
Interior
Bedrooms & bathrooms
- Bedrooms: 3
- Bathrooms: 2
- Full bathrooms: 2
Primary bedroom
- Features: Walk-In Closet(s)
- Level: Main
- Dimensions: 16.42x9.50
Bedroom
- Features: Walk-In Closet(s)
- Level: Main
- Dimensions: 12.75x10.67
Bedroom
- Level: Main
- Dimensions: 10.50x10.67
Dining room
- Level: Main
- Dimensions: 14.33x10.83
Foyer
- Level: Main
- Dimensions: 6.17x8.33
Other
- Description: Ensuite
- Features: Five Piece Bathroom
- Level: Main
- Dimensions: 0 x 0
Other
- Features: Five Piece Bathroom
- Level: Main
- Dimensions: 0 x 0
Kitchen
- Level: Main
- Dimensions: 18.42x17.33
Laundry
- Level: Main
- Dimensions: 8.42x12.50
Living room
- Level: Main
- Dimensions: 13.42x14.83
Recreation
- Level: Main
- Dimensions: 14.17x14.83
Heating
- Electric
Cooling
- None
Appliances
- Included: Dryer, Freezer, Microwave, Oven, Refrigerator, Washer
- Laundry: In Unit
Features
- Has basement: No
- Has fireplace: Yes
- Fireplace features: Decorative
- Common walls with other units/homes: No One Below
Interior area
- Total interior livable area: 1,948 sqft
- Finished area above ground: 1,948
- Finished area below ground: 0
Video & virtual tour
Property
Parking
- Total spaces: 2
- Parking features: Carport, On Site
- Carport spaces: 1
- Details: Strata Parking Type:LCP - Limited Common Property
Accessibility
- Accessibility features: Accessibility Features
Features
- Levels: One
- Stories: 1
- Exterior features: Hot Tub/Spa
- Pool features: None
- Has spa: Yes
Lot
- Features: Near Golf Course, Near Ski Area, Near Public Transit, Paved, Recreational
Details
- Parcel number: 030470072
- Zoning: RC-1
- Zoning description: Residential
- Special conditions: Standard
Construction
Type & style
- Home type: Apartment
- Property subtype: Apartment
Materials
- Fiber Cement, Wood Frame
- Foundation: Concrete Perimeter
- Roof: Asphalt,Shingle
Condition
- New construction: No
- Year built: 2018
Utilities & green energy
- Sewer: Public Sewer
- Water: Public
Community & HOA
Community
- Features: Recreation Area, Shopping
HOA
- Has HOA: No
- Amenities included: Landscaping, Snow Removal
- Services included: Insurance, Maintenance Grounds, Reserve Fund, Snow Removal
- HOA fee: C$320 monthly
Location
- Region: Sun Peaks Mountain
Financial & listing details
- Price per square foot: C$462/sqft
- Annual tax amount: C$3,674
- Date on market: 6/3/2026
- Cumulative days on market: 91 days
- Ownership: Freehold,Strata
Price history
Price history is unavailable.
Public tax history
Tax history is unavailable.
Climate risks
Neighborhood: V0E
Nearby schools
GreatSchools rating
No schools nearby
We couldn't find any schools near this home.
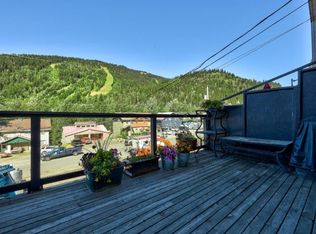
- C$775,0004 bd3 ba2.6k sqft1347 Burfield Dr, Sun Peaks Mountain, BC V0E5N0For Sale
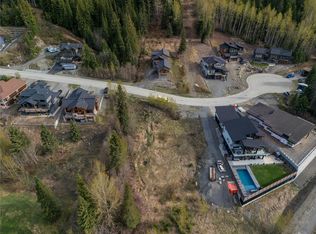
- C$649,9000.29 acres2568 Mountain View Dr, Sun Peaks Mountain, BC V0E5N0Lot/Land
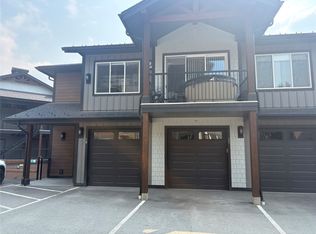
- C$700,0002 bd2 ba830 sqft1240 Alpine Rd #17, Sun Peaks Mountain, BC V0E5N0For Sale
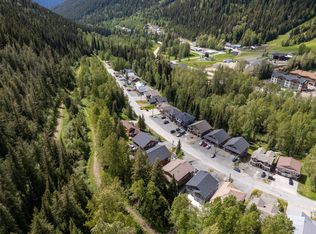
- C$1,199,9004 bd3 ba2.2k sqft1367 Burfield Dr, Sun Peaks Mountain, BC V0E5N0For Sale
Similar homes
- C$900,0003 bd3 ba1.6k sqft1394 Burfield Dr, Sun Peaks Mountain, BC V0E 5N0For Sale
 MLS ID #10379316, Melissa Vike. Association of Interior REALTORS
 - C$859,5003 bd2 ba1.2k sqft1130 Sun Peaks Rd #201, Sun Peaks Mountain, BC V0E 5N0For Sale
 MLS ID #10370269, Gianpiero Furfaro. Association of Interior REALTORS
 - C$769,0003 bd3 ba1.6k sqft2160 Sun Peaks Rd #3, Sun Peaks Mountain, BC V0E 5N0For Sale
 MLS ID #10396099, Sarah Lee. Association of Interior REALTORS
 - C$1,089,0004 bd3 ba2.6k sqft1371 Burfield Dr, Sun Peaks Mountain, BC V0E 5N0For Sale
 MLS ID #10385940, Gianpiero Furfaro. Association of Interior REALTORS
