Beautifully updated and ideally located, this 2-bedroom, 3.5-bath level-entry ski-in/ski-out townhome in Trails Edge offers the mountain lifestyle buyers are looking for. Sold furnished, this welcoming home combines comfort, function, and direct slope access in one of Sun Peaks’ most desirable developments. The main level features heated tile flooring through the entry, living area, kitchen, and bathrooms, creating warmth and comfort throughout. The kitchen has been tastefully updated with stainless steel appliances, quartz countertops, and a modern tile backsplash. In the living room, a cozy gas fireplace with floor-to-ceiling ledgestone adds a fresh mountain feel, while large windows and access to the sunny private deck invite in natural light and mountain views. Upstairs, the primary bedroom offers a 4-piece ensuite, while the second bedroom is served by an additional full bath. The fully finished daylight walkout basement adds valuable flexible space with a spacious family room, second gas fireplace, 4-piece bath, laundry, and room for overflow guests. The covered lower patio is complete with a private hot tub—perfect for relaxing after a day on the slopes. Zoning allows for nightly rentals. GST applicable.
For sale
C$1,299,000
5000 Sun Peaks Rd #35, Sun Peaks Mountain, BC V0E 5N0
2beds
1,592sqft
Townhouse
Built in 2003
-- sqft lot
$-- Zestimate®
C$816/sqft
C$697/mo HOA
What's special
Stainless steel appliancesQuartz countertopsModern tile backsplashLarge windowsSpacious family roomSecond gas fireplace
- 148 days |
- 18 |
- 0 |
Zillow last checked:
Listing updated:
Listed by:
Damon Newport,
Engel & Volkers Kamloops (Sun Peaks)
Source: Association of Interior REALTORS,MLS®#: 10380896Originating MLS®#: Association of Interior REALTORS
Facts & features
Interior
Bedrooms & bathrooms
- Bedrooms: 2
- Bathrooms: 4
- Full bathrooms: 3
- 1/2 bathrooms: 1
Primary bedroom
- Level: Second
- Dimensions: 14.42x17.83
Bedroom
- Level: Second
- Dimensions: 10.08x12.42
Dining room
- Level: Main
- Dimensions: 10.75x9.25
Family room
- Level: Basement
- Dimensions: 14.00x19.58
Foyer
- Level: Main
- Dimensions: 7.67x5.33
Other
- Features: Four Piece Bathroom
- Level: Basement
- Dimensions: 0 x 0
Other
- Description: Ensuite
- Features: Four Piece Bathroom
- Level: Second
- Dimensions: 0 x 0
Other
- Features: Four Piece Bathroom
- Level: Second
- Dimensions: 0 x 0
Half bath
- Features: Two Piece Bathroom
- Level: Main
- Dimensions: 0 x 0
Kitchen
- Level: Main
- Dimensions: 7.58x9.75
Laundry
- Level: Basement
- Dimensions: 14.00x7.08
Living room
- Level: Main
- Dimensions: 14.17x11.75
Heating
- Electric, Propane
Cooling
- None
Appliances
- Included: Dryer, Dishwasher, Microwave, Oven, Range, Refrigerator, Washer
- Laundry: In Unit
Features
- Central Vacuum Rough-In, Hot Tub/Spa, First Floor Entry
- Flooring: Carpet, Mixed, Tile
- Basement: Finished
- Number of fireplaces: 2
- Fireplace features: Propane
- Common walls with other units/homes: 2+ Common Walls
Interior area
- Total interior livable area: 1,592 sqft
- Finished area above ground: 1,097
- Finished area below ground: 495
Video & virtual tour
Property
Parking
- Total spaces: 1
- Parking features: Attached, Garage, On Site, Secured
- Attached garage spaces: 1
- Details: Strata Parking Type:Other
Accessibility
- Accessibility features: Accessibility Features
Features
- Levels: Three Or More
- Stories: 3
- Patio & porch: Covered, Deck, Patio, Balcony
- Exterior features: Balcony
- Pool features: None
- Has spa: Yes
- Spa features: Hot Tub
- Has view: Yes
- View description: Mountain(s), Panoramic
Lot
- Features: Easy Access, Near Golf Course, Landscaped, Near Park, Near Ski Area, Recreational, Views
Details
- Parcel number: 025782703
- Zoning: TA-1
- Special conditions: Standard
Construction
Type & style
- Home type: Townhouse
- Architectural style: Ranch
- Property subtype: Townhouse
Materials
- Mixed, Wood Frame
- Foundation: Concrete Perimeter
- Roof: Asphalt,Shingle
Condition
- New construction: No
- Year built: 2003
Utilities & green energy
- Sewer: Public Sewer
- Water: Public
Community & HOA
Community
- Features: Near Schools, Park, Recreation Area, Shopping
- Security: Fire Sprinkler System, Smoke Detector(s)
HOA
- Has HOA: No
- Amenities included: Maintenance Grounds, Landscaping, Snow Removal, Cable TV
- Services included: Association Management, Cable TV, Insurance, Maintenance Grounds, Other, Reserve Fund, See Remarks, Snow Removal
- HOA fee: C$697 monthly
Location
- Region: Sun Peaks Mountain
Financial & listing details
- Price per square foot: C$816/sqft
- Annual tax amount: C$4,828
- Date on market: 3/27/2026
- Cumulative days on market: 99 days
- Ownership: Freehold,Fee Simple
Price history
Price history is unavailable.
Public tax history
Tax history is unavailable.
Climate risks
Neighborhood: V0E
Nearby schools
GreatSchools rating
No schools nearby
We couldn't find any schools near this home.
- C$1,749,9003 bd4 ba1.6k sqft5000 Sun Peaks Rd #1, Sun Peaks Mountain, BC V0E5N0For Sale

- C$718,5002 bd2 ba843 sqft6005 Valley Dr #63, Sun Peaks Mountain, BC V0E5N0For Sale
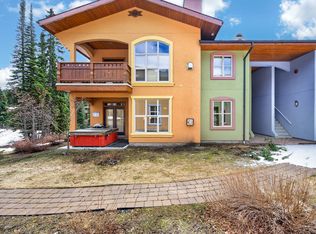
- C$--0.26 acres10435 Valley Dr, Vernon, BC V0E2G1Off Market
- C$684,9902 bd1 ba791 sqft5015 Valley Dr #37, Sun Peaks Mountain, BC V0E5N0For Sale
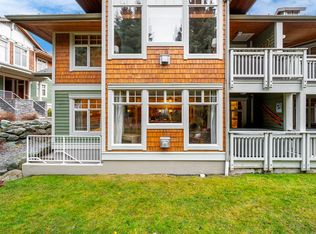
- C$3,100,0005 bd4 ba4k sqft4226 Bella Vista Dr #SUN, Sun Peaks Mountain, BC V0E5N0For Sale
- C$--2 bd1 ba798 sqft5015 Valley Dr #57, Sun Peaks Mountain, BC V0E5N0Off Market
- C$--2 bd1 ba798 sqft5015 Valley Dr, Sun Peaks Mountain, BC V0E5N0Off Market
- C$727,9002 bd2 ba917 sqft4000 Sundance Dr #27, Sun Peaks Mountain, BC V0E5N0For Sale
Similar homes
- C$1,749,9003 bd4 ba1.6k sqft5000 Sun Peaks Rd #1, Sun Peaks Mountain, BC V0E 5N0For SaleMLS ID #10395294, Jeremy Hanrahan. Association of Interior REALTORS
- C$769,0003 bd3 ba1.6k sqft2160 Sun Peaks Rd #3, Sun Peaks Mountain, BC V0E 5N0For Sale
 MLS ID #10396099, Sarah Lee. Association of Interior REALTORS
 - C$718,5002 bd2 ba843 sqft6005 Valley Dr #63, Sun Peaks Mountain, BC V0E 5N0For SaleMLS ID #10385062, Gianpiero Furfaro. Association of Interior REALTORS
- C$727,9002 bd2 ba917 sqft4000 Sundance Dr #27, Sun Peaks Mountain, BC V0E 5N0For Sale
 MLS ID #10382104, Lark Frolek-Dale. Association of Interior REALTORS
 - C$1,100,0003 bd3 ba1.8k sqft2715 Fairways Dr #13, Sun Peaks Mountain, BC V0E 5N0For SaleMLS ID #10369149, Jill Kalinocka. Association of Interior REALTORS
- C$1,534,9993 bd3 ba1.6k sqft7000 McGillivray Lake Dr #11, Sun Peaks, BC V0E 5N0For SaleMLS ID #10337492, Matt Town. Association of Interior REALTORS
- C$1,535,9993 bd3 ba1.7k sqft7000 McGillivray Lake Dr #2, Sun Peaks, BC V0E 5N0For SaleMLS ID #180783KA, Matt Town. Association of Interior REALTORS
- C$1,524,9993 bd3 ba1.6k sqft7000 McGillivray Lake Dr #7, Sun Peaks, BC V0E 5N0For SaleMLS ID #180781KA, Matt Town. Association of Interior REALTORS
- C$1,524,9993 bd3 ba1.6k sqft7000 McGillivray Lake Dr #3, Sun Peaks, BC V0E 5N0For SaleMLS ID #180780KA, Matt Town. Association of Interior REALTORS
- C$1,535,9993 bd3 ba1.7k sqft7000 McGillivray Lake Dr #6, Sun Peaks, BC V0E 5N0For SaleMLS ID #180784KA, Matt Town. Association of Interior REALTORS
- C$839,0002 bd2 ba990 sqft3270 Village Way #201, Sun Peaks Mountain, BC V0E 5N0For SaleMLS ID #10392660, Jamie W. Spall. Association of Interior REALTORS
- C$1,545,9993 bd3 ba1.7k sqft7000 McGillivray Lake Dr #10, Sun Peaks, BC V0E 5N0New ConstructionMLS ID #10337486, Matt Town. Association of Interior REALTORS
- C$899,9002 bd2 ba837 sqft5045 Valley Dr #14, Sun Peaks Mountain, BC V0E 5N0For SaleMLS ID #10393349, Melissa Vike. Association of Interior REALTORS
- C$1,595,4993 bd3 ba1.6k sqft7000 McGillivray Lake Dr #15, Sun Peaks, BC V0E 5N0For SaleMLS ID #10364963, Matt Town. Association of Interior REALTORS
- C$900,0003 bd3 ba1.6k sqft1394 Burfield Dr, Sun Peaks Mountain, BC V0E 5N0For SaleMLS ID #10379316, Melissa Vike. Association of Interior REALTORS
- C$1,654,9993 bd3 ba1.8k sqft7000 McGillivray Lake Dr #8, Sun Peaks, BC V0E 5N0For SaleMLS ID #180786KA, Matt Town. Association of Interior REALTORS
- C$1,664,9993 bd3 ba1.8k sqft7000 McGillivray Lake Dr #12, Sun Peaks, BC V0E 5N0New ConstructionMLS ID #10337489, Matt Town. Association of Interior REALTORS
- C$899,9003 bd2 ba1.9k sqft1305 Burfield Dr #1, Sun Peaks Mountain, BC V0E 5N0For SaleMLS ID #10389789, Damon Newport. Association of Interior REALTORS
- C$1,664,9993 bd3 ba1.8k sqft7000 McGillivray Lake Dr #9, Sun Peaks, BC V0E 5N0New ConstructionMLS ID #10337487, Matt Town. Association of Interior REALTORS
- C$1,606,4993 bd3 ba1.7k sqft7000 McGillivray Lake Dr #14, Sun Peaks, BC V0E 5N0For SaleMLS ID #10364952, Matt Town. Association of Interior REALTORS
