True Ski in/out convenience with direct access to the Morrisey connector directly from your backyard. Enjoy the abundant sunshine that this mountain home offers with unparalleled panoramic valley views. Potential for long term tenant income in lower suite or use for family and guests. This post and beam home boasts, 3 + 2 bedrooms, granite rock wall surrounding home and propane fireplace, granite counter tops in kitchen and baths, control system for: all lights / heat / alarm / camera system, heated concrete floors on all three floors, new boiler system, large 6 person hot tub, custom stair winding staircase from main living area to second floor, front deck features 2 electric heaters, solid custom wood external doors, hot tub, heater driveway, 2 car garage, and more! This mountain retreat is perfect for entertaining guests and family. For those looking to embrace mountain living at its finest! Inquire about the full list of features. Bareland Strata. Zoned RS-1. GST n/a.
For sale
C$3,100,000
4226 Bella Vista Dr #Sun, Sun Peaks Mountain, BC V0E 5N0
5beds
4,064sqft
Single Family Residence
Built in 2009
10,454 Square Feet Lot
$-- Zestimate®
C$763/sqft
C$97/mo HOA
What's special
Abundant sunshinePanoramic valley viewsPost and beam homeGranite rock wallPropane fireplaceGranite countertops
- 488 days
- 30
- 1
Zillow last checked:
Listing updated:
Listed by:
Gianpiero Furfaro,
Century 21 Diamante
Source: Association of Interior REALTORS,MLS®#: 10331872Originating MLS®#: Association of Interior REALTORS
Facts & features
Interior
Bedrooms & bathrooms
- Bedrooms: 5
- Bathrooms: 4
- Full bathrooms: 4
Primary bedroom
- Level: Main
- Dimensions: 11.00x16.00
Bedroom
- Level: Second
- Dimensions: 13.00x14.00
Bedroom
- Level: Second
- Dimensions: 13.00x12.00
Bedroom
- Features: Additional Living Quarters
- Level: Lower
- Dimensions: 9.00x7.00
Bedroom
- Features: Additional Living Quarters
- Level: Lower
- Dimensions: 11.00x7.00
Other
- Features: Five Piece Bathroom
- Level: Main
- Dimensions: 0 x 0
Dining room
- Level: Main
- Dimensions: 9.00x12.00
Other
- Features: Four Piece Bathroom
- Level: Main
- Dimensions: 0 x 0
Other
- Features: Three Piece Bathroom
- Level: Lower
- Dimensions: 0 x 0
Other
- Features: Three Piece Bathroom
- Level: Second
- Dimensions: 0 x 0
Kitchen
- Level: Main
- Dimensions: 9.00x18.00
Kitchen
- Features: Additional Living Quarters
- Level: Lower
- Dimensions: 10.00x11.00
Laundry
- Level: Main
- Dimensions: 10.00x10.00
Living room
- Level: Main
- Dimensions: 19.00x19.00
Living room
- Features: Additional Living Quarters
- Level: Lower
- Dimensions: 10.00x21.00
Loft
- Level: Second
- Dimensions: 9.00x31.00
Heating
- Floor Furnace
Cooling
- Other
Appliances
- Laundry: In Unit
Features
- High Ceilings
- Flooring: Concrete
- Number of fireplaces: 1
- Fireplace features: Propane
Interior area
- Total interior livable area: 4,064 sqft
- Finished area above ground: 2,616
- Finished area below ground: 1,448
Video & virtual tour
Property
Parking
- Total spaces: 5
- Parking features: Attached, Garage, On Site
- Attached garage spaces: 2
- Uncovered spaces: 3
- Details: Strata Parking Type:Other
Features
- Levels: Three Or More
- Stories: 3
- Patio & porch: Balcony
- Exterior features: Balcony, Hot Tub/Spa
- Pool features: None
- Has spa: Yes
Lot
- Size: 10,454 Square Feet
Details
- Parcel number: 025861964
- Zoning: RS-1
- Special conditions: Standard
Construction
Type & style
- Home type: SingleFamily
- Property subtype: Single Family Residence
Condition
- New construction: No
- Year built: 2009
Utilities & green energy
- Water: Public
- Utilities for property: Sewer Available
Community & HOA
Community
- Security: Security System
HOA
- Has HOA: No
- Services included: Other, See Remarks
- HOA fee: C$97 monthly
Location
- Region: Sun Peaks Mountain
Financial & listing details
- Price per square foot: C$763/sqft
- Annual tax amount: C$8,327
- Date on market: 1/10/2025
- Ownership: Freehold,Strata
Price history
Price history is unavailable.
Public tax history
Tax history is unavailable.
Climate risks
Neighborhood: V0E
Nearby schools
GreatSchools rating
No schools nearby
We couldn't find any schools near this home.
- C$727,9002 bd2 ba917 sqft4000 Sundance Dr #27, Sun Peaks Mountain, BC V0E5N0For Sale

- C$755,0009,147 sqft4246 Bella Vista Dr, Sun Peaks Mountain, BC V0E5N0Lot/Land

- C$1,749,9003 bd4 ba1.6k sqft5000 Sun Peaks Rd #1, Sun Peaks Mountain, BC V0E5N0For Sale

- C$714,5002 bd2 ba769 sqft3320 Village Pl #38, Sun Peaks Mountain, BC V0E5N0For Sale
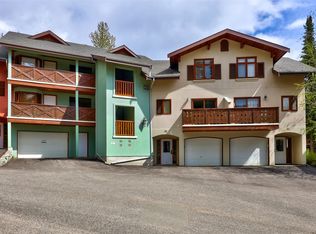
Similar homes
- C$2,695,0005 bd5 ba3.9k sqft4153 Sundance Dr, Sun Peaks Mountain, BC V0E 5N0For Sale
 MLS ID #10335596, Gianpiero Furfaro. Association of Interior REALTORS
 - C$3,079,9004 bd5 ba4.6k sqft5419 Lookout Ridge Pl, Sun Peaks Mountain, BC V0E 5N0For Sale
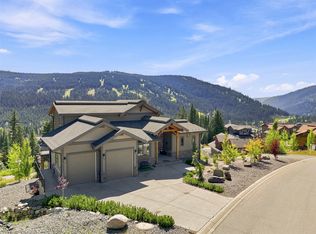 MLS ID #10396364, Melissa Vike. Association of Interior REALTORS
 - C$2,900,0005 bd5 ba4.2k sqft5325 Lookout Ridge Dr, Sun Peaks Mountain, BC V0E 5N0For Sale
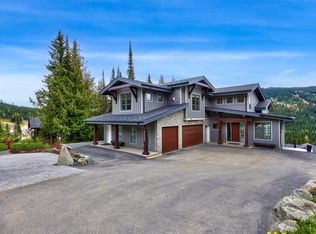 MLS ID #10390733, Jill Kalinocka. Association of Interior REALTORS
 - C$2,499,9005 bd4 ba4.1k sqft2217 Sunburst Dr, Sun Peaks Mountain, BC V0E 5N0For Sale
 MLS ID #10383218, Quinn Rischmueller. Association of Interior REALTORS
