A true masterpiece of mountain architecture, this Keystone award-winning residence captures an extraordinary 270-degree view from the East Village Skiway to Tod Mountain. The home pairs craftsmanship with four-season living: ski directly from the back door to the slopes in winter, then step onto nearby hiking & mountain-biking trails during the summer. Soaring ceilings, engineered flooring, triple-glazed windows, 3 gas fireplaces & kiln-dried timbers create an atmosphere of warmth & grandeur without the sap or shrinkage of conventional timber construction. A commercial-quality Miele chef’s kitchen featuring 6 premium appliances, an 8-burner gas stove, 2 ovens including a plumbed-in steam oven, & an alkalinizing water-filtration system, complemented by whole-home filtered water. Every detail has been designed for mountain living, including a generous boot room with an 8-pair boot-&-glove dryer, dog wash, HRV & humidification, Phantom Screens & Sonos audio throughout. Both upper & lower decks are finished with EcoPaving rubberized surfaces, while snowmelt serves the upper 700-sqft deck & driveway, comfortably accommodating 7 vehicles & offering 2 independently controlled zones for energy-efficient operation while away. Engineered heating system w/ two 250,000-BTU boilers & 10 zones, all accessible from your phone. Offered fully furnished, including a furnished legal suite, this is a rare opportunity to own a luxury retreat in one of Sun Peaks’ most spectacular settings
For sale
C$3,079,900
5419 Lookout Ridge Pl, Sun Peaks Mountain, BC V0E 5N0
4beds
4,693sqft
Single Family Residence
Built in 2017
0.25 Acres Lot
$-- Zestimate®
C$656/sqft
C$-- HOA
What's special
Soaring ceilingsEngineered flooringTriple-glazed windowsKiln-dried timbersAlkalinizing water-filtration systemWhole-home filtered waterDog wash
- 55 days
- 37
- 1
Zillow last checked:
Listing updated:
Listed by:
Melissa Vike,
eXp Realty (Kamloops)
Source: Association of Interior REALTORS,MLS®#: 10396364Originating MLS®#: Association of Interior REALTORS
Facts & features
Interior
Bedrooms & bathrooms
- Bedrooms: 4
- Bathrooms: 5
- Full bathrooms: 4
- 1/2 bathrooms: 1
Primary bedroom
- Features: Additional Living Quarters
- Level: Lower
- Dimensions: 12.67x14.42
Primary bedroom
- Level: Main
- Dimensions: 16.75x15.25
Bedroom
- Level: Second
- Dimensions: 15.17x11.17
Bedroom
- Level: Second
- Dimensions: 15.58x10.42
Other
- Features: Five Piece Bathroom
- Level: Main
- Dimensions: 0 x 0
Dining room
- Level: Main
- Dimensions: 14.83x8.92
Foyer
- Level: Main
- Dimensions: 9.08x4.33
Other
- Features: Four Piece Bathroom
- Level: Lower
- Dimensions: 0 x 0
Other
- Features: Three Piece Bathroom, Additional Living Quarters
- Level: Lower
- Dimensions: 0 x 0
Other
- Features: Four Piece Bathroom
- Level: Second
- Dimensions: 0 x 0
Half bath
- Features: Two Piece Bathroom
- Level: Main
- Dimensions: 0 x 0
Kitchen
- Features: Additional Living Quarters
- Level: Lower
- Dimensions: 10.58x7.08
Kitchen
- Level: Main
- Dimensions: 16.92x12.00
Laundry
- Level: Main
- Dimensions: 7.92x8.08
Living room
- Level: Lower
- Dimensions: 19.75x21.92
Living room
- Level: Main
- Dimensions: 28.08x28.42
Loft
- Level: Second
- Dimensions: 27.25x13.83
Mud room
- Level: Lower
- Dimensions: 9.58x14.42
Office
- Level: Main
- Dimensions: 12.08x9.08
Other
- Description: dog wash station
- Level: Lower
- Dimensions: 11.17x11.00
Recreation
- Level: Lower
- Dimensions: 23.92x20.92
Storage room
- Level: Lower
- Dimensions: 23.50x24.25
Utility room
- Level: Lower
- Dimensions: 11.17x10.00
Heating
- Radiant Floor
Cooling
- None
Appliances
- Included: Built-In Oven, Dryer, Washer/Dryer Stacked, Dishwasher, Freezer, Gas Range, Humidifier, Microwave, Range, Refrigerator, Range Hood, Water Softener, Wine Cooler, Washer
- Laundry: Stacked
Features
- Wet Bar, Central Vacuum, Double Vanity, High Ceilings, Kitchen Island, Pantry, Vaulted Ceiling(s), Wall Mounted TV, Instant Hot Water
- Flooring: Mixed
- Windows: Triple Pane Windows, Window Treatments
- Basement: Full,Finished,Separate Entrance,Walk-Out Access
- Number of fireplaces: 3
- Fireplace features: Propane
- Common walls with other units/homes: No Common Walls
Interior area
- Total interior livable area: 4,693 sqft
- Finished area above ground: 2,449
- Finished area below ground: 2,244
Property
Parking
- Total spaces: 2
- Parking features: Attached, Garage, Heated Garage
- Attached garage spaces: 2
Features
- Levels: Three Or More
- Stories: 3
- Patio & porch: Covered, Deck, Patio, Porch, Balcony
- Exterior features: Balcony, Hot Tub/Spa
- Pool features: None
- Has spa: Yes
- Has view: Yes
- View description: Golf Course, Mountain(s), Panoramic
Lot
- Size: 0.25 Acres
- Features: Cul-De-Sac, Near Golf Course, Landscaped, Near Ski Area, Views
Details
- Parcel number: 026919966
- Zoning: RS1
- Special conditions: Standard
Construction
Type & style
- Home type: SingleFamily
- Architectural style: Two Story
- Property subtype: Single Family Residence
Materials
- Composite Siding, Wood Frame
- Foundation: Concrete Perimeter
- Roof: Asphalt,Shingle
Condition
- New construction: No
- Year built: 2017
Utilities & green energy
- Sewer: Public Sewer
- Water: Public
Community & HOA
Community
- Features: Near Schools, Recreation Area
- Security: Security System, Building Security
HOA
- Has HOA: No
Location
- Region: Sun Peaks Mountain
Financial & listing details
- Price per square foot: C$656/sqft
- Annual tax amount: C$8,553
- Date on market: 7/31/2026
- Inclusions: all appliances, window coverings, flatware, plateware, security and sound systems etc.
- Exclusions: chairs in each office, personal items
- Ownership: Freehold,Fee Simple
Price history
Price history is unavailable.
Public tax history
Tax history is unavailable.
Climate risks
Neighborhood: V0E
Nearby schools
GreatSchools rating
No schools nearby
We couldn't find any schools near this home.
- C$2,900,0005 bd5 ba4.2k sqft5325 Lookout Ridge Dr, Sun Peaks Mountain, BC V0E5N0For Sale
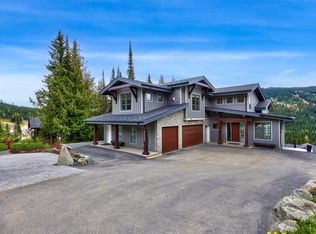
- C$1,799,9004 bd4 ba2.5k sqft5040 Valley Dr #16, Sun Peaks Mountain, BC V0E5N0For Sale

- C$899,9002 bd2 ba837 sqft5045 Valley Dr #14, Sun Peaks Mountain, BC V0E5N0For Sale

- C$1,654,9993 bd3 ba1.8k sqft7000 McGillivray Lake Dr #8, Sun Peaks, BC V0E5N0For Sale

Similar homes
- C$3,100,0005 bd5 ba4.6k sqft4249 Bella Vista Dr, Sun Peaks Mountain, BC V0E 5N0For Sale
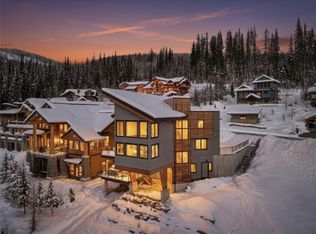 MLS ID #10401462, Erin Arksey. Association of Interior REALTORS
 - C$2,900,0005 bd5 ba4.2k sqft5325 Lookout Ridge Dr, Sun Peaks Mountain, BC V0E 5N0For SaleMLS ID #10390733, Jill Kalinocka. Association of Interior REALTORS
- C$3,100,0005 bd4 ba4k sqft4226 Bella Vista Dr #Sun, Sun Peaks Mountain, BC V0E 5N0For Sale
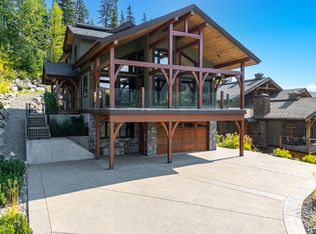 MLS ID #10331872, Gianpiero Furfaro. Association of Interior REALTORS
 - C$2,499,9005 bd4 ba4.1k sqft2217 Sunburst Dr, Sun Peaks Mountain, BC V0E 5N0For Sale
 MLS ID #10383218, Quinn Rischmueller. Association of Interior REALTORS
