Located in the quiet East Village neighbourhood and highly sought- after, Bridge Gate offers mountain living at its finest, within a peaceful alpine setting - just a short walk or quick drive to the vibrant Sun Peaks Village with restaurants and shops. Ideally positioned along the 15th fairway of the Sun Peaks Golf Course, this property offers year-round recreation with ski-in/ski-out access in winter and golf course views in summer. Offering 4 bedrooms and multiple living areas, spacious media room and separate ski room- creating plenty of room for family and guests. Exquisite attention to finishing and detail with custom designed gourmet kitchen with granite and superior commercial appliances, impressive dining and bright living area with post & beam features, picture windows, beautiful wood flooring and stunning rock fireplace. Large 2 car garage provides plenty of extra storage. The master suite is luxurious and attractive with spacious walk-in closet, private sundeck and pampering ensuite with soaker tub. Whether you’re looking for a full-time mountain home, recreational retreat, or investment opportunity, this exceptional Sun Peaks townhome delivers space, comfort, and true four-season resort living. GST n/a; largely furnished.
For sale
C$1,799,900
5040 Valley Dr #16, Sun Peaks Mountain, BC V0E 5N0
4beds
2,515sqft
Townhouse
Built in 2009
7,405 Square Feet Lot
$-- Zestimate®
C$716/sqft
C$1,111/mo HOA
What's special
Peaceful alpine settingSpacious media roomSeparate ski roomPicture windowsBeautiful wood flooringStunning rock fireplaceSpacious walk-in closet
- 150 days
- 11
- 0
Zillow last checked:
Listing updated:
Listed by:
Jill Kalinocka,
Engel & Volkers Kamloops (Sun Peaks)
Source: Association of Interior REALTORS,MLS®#: 10378461Originating MLS®#: Association of Interior REALTORS
Facts & features
Interior
Bedrooms & bathrooms
- Bedrooms: 4
- Bathrooms: 4
- Full bathrooms: 3
- 1/2 bathrooms: 1
Primary bedroom
- Description: Primary Bedroom
- Level: Second
- Dimensions: 15.67x14.25
Bedroom
- Description: Bedroom
- Level: Second
- Dimensions: 15.00x10.67
Bedroom
- Description: Bedroom
- Level: Second
- Dimensions: 11.83x11.33
Bedroom
- Description: Bedroom
- Level: Basement
- Dimensions: 11.00x9.92
Other
- Description: Ensuite - Full
- Features: Five Piece Bathroom
- Level: Second
- Dimensions: 0 x 0
Dining room
- Description: Dining Room
- Level: Main
- Dimensions: 11.50x10.92
Foyer
- Description: Foyer
- Level: Main
- Dimensions: 6.50x6.00
Other
- Description: Bathroom - Full
- Features: Four Piece Bathroom
- Level: Second
- Dimensions: 0 x 0
Other
- Description: Bathroom - Full
- Features: Four Piece Bathroom
- Level: Basement
- Dimensions: 0 x 0
Half bath
- Description: Bathroom - Half
- Features: Two Piece Bathroom
- Level: Main
- Dimensions: 0 x 0
Kitchen
- Description: Kitchen
- Level: Main
- Dimensions: 15.00x18.67
Laundry
- Description: Laundry
- Level: Basement
- Dimensions: 9.00x7.33
Living room
- Description: Living Room
- Level: Main
- Dimensions: 15.00x15.50
Media room
- Description: Media Room
- Level: Main
- Dimensions: 18.00x13.92
Mud room
- Description: Mud Room
- Level: Basement
- Dimensions: 7.83x8.83
Utility room
- Description: Utility Room
- Level: Basement
- Dimensions: 12.33x16.00
Heating
- Forced Air, Propane
Cooling
- None
Appliances
- Included: Dryer, Dishwasher, Microwave, Range, Refrigerator, Washer
- Laundry: In Unit
Features
- Kitchen Island, Pantry
- Flooring: Mixed
- Windows: Window Treatments
- Basement: Full,Finished
- Number of fireplaces: 1
- Fireplace features: Propane
- Common walls with other units/homes: 2+ Common Walls
Interior area
- Total interior livable area: 2,515 sqft
- Finished area above ground: 2,142
- Finished area below ground: 373
Video & virtual tour
Property
Parking
- Total spaces: 2
- Parking features: Attached, Garage, Garage Door Opener, On Site
- Attached garage spaces: 2
- Details: Strata Parking Type:Part of Strata/Assoc Lot
Features
- Levels: Three Or More
- Stories: 3
- Patio & porch: Covered, Deck, Patio, Balcony
- Exterior features: Balcony, Storage
- Pool features: None
- Has view: Yes
- View description: Mountain(s), Panoramic
Lot
- Size: 7,405 Square Feet
- Features: Dead End, Easy Access, Near Golf Course, Landscaped, Near Ski Area, Recreational, Views
Details
- Parcel number: 028356896
- Zoning: TA-1
- Zoning description: Residential
- Special conditions: Standard
Construction
Type & style
- Home type: Townhouse
- Architectural style: Other
- Property subtype: Townhouse
Materials
- Wood Siding, Wood Frame
- Foundation: Concrete Perimeter
- Roof: Asphalt,Shingle
Condition
- New construction: No
- Year built: 2009
Utilities & green energy
- Sewer: Public Sewer
- Water: Public
Community & HOA
Community
- Features: Recreation Area, Shopping
HOA
- Has HOA: No
- Amenities included: Landscaping, Snow Removal, Cable TV
- Services included: Association Management, Cable TV, Insurance, Maintenance Grounds, Snow Removal
- HOA fee: C$1,111 monthly
Location
- Region: Sun Peaks Mountain
Financial & listing details
- Price per square foot: C$716/sqft
- Annual tax amount: C$6,838
- Date on market: 4/1/2026
- Cumulative days on market: 150 days
- Ownership: Freehold,Strata
Price history
Price history is unavailable.
Public tax history
Tax history is unavailable.
Climate risks
Neighborhood: V0E
Nearby schools
GreatSchools rating
No schools nearby
We couldn't find any schools near this home.
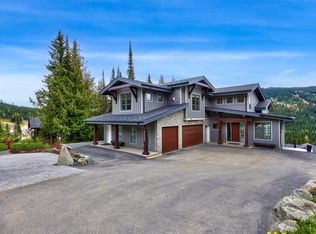
- C$2,900,0005 bd5 ba4.2k sqft5325 Lookout Ridge Dr, Sun Peaks Mountain, BC V0E5N0For Sale
- C$1,654,9993 bd3 ba1.8k sqft7000 McGillivray Lake Dr #8, Sun Peaks, BC V0E5N0For Sale

- C$1,524,9993 bd3 ba1.6k sqft7000 McGillivray Lake Dr #3, Sun Peaks, BC V0E5N0For Sale
- C$1,524,9993 bd3 ba1.6k sqft7000 McGillivray Lake Dr #7, Sun Peaks, BC V0E5N0For Sale
Similar homes
- C$1,749,9003 bd4 ba1.6k sqft5000 Sun Peaks Rd #1, Sun Peaks Mountain, BC V0E 5N0For Sale
 MLS ID #10395294, Jeremy Hanrahan. Association of Interior REALTORS
 - C$1,849,0004 bd5 ba3k sqft2533 Mountain View Dr, Sun Peaks Mountain, BC V0E 5N0For SaleMLS ID #10384505, Kevin Bamsey. Association of Interior REALTORS
- C$1,499,9994 bd3 ba2.7k sqft2429 Fairways Dr, Sun Peaks Mountain, BC V0E 5N0For Sale
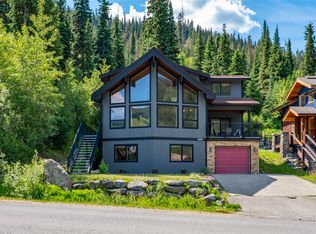 MLS ID #10392835, Nicola Gray. Association of Interior REALTORS
 - C$2,399,0004 bd4 ba3.1k sqft5411 Lookout Ridge Pl, Sun Peaks Mountain, BC V0E 5N0For Sale
 MLS ID #10387183, Quinn Rischmueller. Association of Interior REALTORS
