Wake up to breathtaking mountain views, click into your skis right from your door, and finish every day soaking in the alpine beauty from your own private retreat. This beautifully appointed 2-bedroom, 2-bathroom ski-in/ski-out condo is thoughtfully designed on one level, with an attached garage, additional exterior parking, and effortless accessibility. Located in a newer, boutique complex with generous parking and long driveways, this south-facing home enjoys abundant sunshine and exceptional privacy with no neighbours behind. Zoned for nightly rentals and boasting a proven income history, this fully furnished, turnkey property is ready to generate revenue from day one or become your own mountain escape. Every detail has been considered, from upgraded melamine closet systems with a secure owner's storage cabinet, ceiling fans in both bedrooms, and a garage ski rack, to the high-end furnishings throughout, including a custom down-filled sofa with sofa bed, quality beds, stylish decor, and a fully equipped kitchen complete with dishes, cookware, small appliances, linens, towels, and more. Simply arrive with your suitcase and start creating unforgettable memories—or let your investment begin working for you immediately.
For sale
C$899,900
5045 Valley Dr #14, Sun Peaks Mountain, BC V0E 5N0
2beds
837sqft
Apartment
Built in 2023
-- sqft lot
$-- Zestimate®
C$1,075/sqft
C$377/mo HOA
What's special
Breathtaking mountain viewsAttached garageAdditional exterior parkingSouth-facing homeAbundant sunshineFully furnished turnkey propertyUpgraded melamine closet systems
- 52 days
- 7
- 0
Zillow last checked:
Listing updated:
Listed by:
Melissa Vike,
eXp Realty (Kamloops)
Source: Association of Interior REALTORS,MLS®#: 10393349Originating MLS®#: Association of Interior REALTORS
Facts & features
Interior
Bedrooms & bathrooms
- Bedrooms: 2
- Bathrooms: 2
- Full bathrooms: 2
Primary bedroom
- Description: Primary Bedroom
- Level: Main
- Dimensions: 10.33x12.50
Bedroom
- Description: Bedroom
- Level: Main
- Dimensions: 9.67x8.92
Other
- Description: Ensuite - Full
- Features: Four Piece Bathroom
- Level: Main
- Dimensions: 0 x 0
Dining room
- Description: Dining Room
- Level: Main
- Dimensions: 12.00x7.33
Foyer
- Description: Foyer
- Level: Main
- Dimensions: 9.50x4.00
Other
- Description: Bathroom - Three Quarter
- Features: Three Piece Bathroom
- Level: Main
- Dimensions: 0 x 0
Kitchen
- Description: Kitchen
- Level: Main
- Dimensions: 12.33x8.75
Living room
- Description: Living Room
- Level: Main
- Dimensions: 12.00x9.33
Other
- Description: Other
- Level: Main
- Dimensions: 6.67x4.00
Heating
- Baseboard, Electric
Cooling
- None
Appliances
- Laundry: In Unit
Features
- Flooring: Mixed
- Basement: None
- Number of fireplaces: 1
- Fireplace features: Propane
- Common walls with other units/homes: 2+ Common Walls,1 Common Wall,End Unit
Interior area
- Total interior livable area: 837 sqft
- Finished area above ground: 837
- Finished area below ground: 0
Property
Parking
- Total spaces: 1
- Parking features: Attached, Garage, On Site, Open
- Attached garage spaces: 1
- Has uncovered spaces: Yes
- Details: Strata Parking Type:LCP - Limited Common Property
Features
- Levels: One
- Stories: 1
- Patio & porch: Covered
- Pool features: None
- Waterfront features: None
Details
- Parcel number: 032051743
- Zoning: TA-1
- Special conditions: Standard
Construction
Type & style
- Home type: Apartment
- Architectural style: Other
- Property subtype: Apartment
Materials
- Fiber Cement, Stone, Wood Frame
- Foundation: Concrete Perimeter
- Roof: Asphalt,Shingle
Condition
- New construction: No
- Year built: 2023
Utilities & green energy
- Sewer: Public Sewer
- Water: Public
Community & HOA
HOA
- Has HOA: Yes
- Amenities included: Landscaping
- Services included: Association Management, Insurance, Maintenance Grounds, Reserve Fund, Snow Removal
- HOA fee: C$377 monthly
Location
- Region: Sun Peaks Mountain
Financial & listing details
- Price per square foot: C$1,075/sqft
- Annual tax amount: C$3,234
- Date on market: 7/7/2026
- Cumulative days on market: 53 days
- Ownership: Freehold,Strata
Price history
Price history is unavailable.
Public tax history
Tax history is unavailable.
Climate risks
Neighborhood: V0E
Nearby schools
GreatSchools rating
No schools nearby
We couldn't find any schools near this home.
- C$889,4002 bd2 ba877 sqft5045 Valley Dr #26, Sun Peaks Mountain, BC V0E5N0For Sale

- C$2,900,0005 bd5 ba4.2k sqft5325 Lookout Ridge Dr, Sun Peaks Mountain, BC V0E5N0For Sale
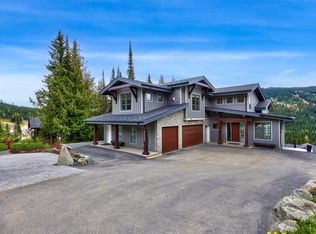
- C$1,799,9004 bd4 ba2.5k sqft5040 Valley Dr #16, Sun Peaks Mountain, BC V0E5N0For Sale

- C$609,9001 bd1 ba787 sqft5015 Valley Dr #58, Sun Peaks Mountain, BC V0E5N0For Sale

Similar homes
- C$889,4002 bd2 ba877 sqft5045 Valley Dr #26, Sun Peaks Mountain, BC V0E 5N0For SaleMLS ID #10370286, Gianpiero Furfaro. Association of Interior REALTORS
- C$954,9992 bd2 ba1k sqft7005 McGillivray Lake Dr #7, Sun Peaks, BC V0E 5N0For Sale
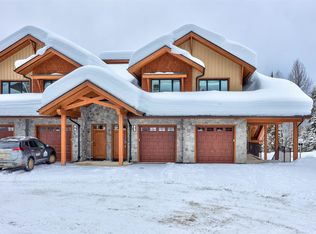 MLS ID #180766KA, Matt Town. Association of Interior REALTORS
 - C$954,9992 bd2 ba1k sqft7005 McGillivray Lake Dr #4, Sun Peaks, BC V0E 5N0For SaleMLS ID #180769KA, Matt Town. Association of Interior REALTORS
- C$954,9992 bd2 ba1k sqft7005 McGillivray Lake Dr #10, Sun Peaks, BC V0E 5N0For SaleMLS ID #180772KA, Matt Town. Association of Interior REALTORS
