Offering a TRUE ski-in/out location on the ‘East Village Ski Way’, this beautiful Jillian Harris designed, open-concept 4 bed, 4 bath + games room residence blends classical architectural details with modern fixtures & appliances. Its rustic traditional style is complemented by country chic decor in a soothing palette of crisp white, cream, black & linen. The main floor features a grand living room with floor-to-ceiling windows, creating a bright & airy atmosphere that contrasts beautifully with the dark-paneled custom gourmet kitchen & impressive glass walk-in wine room. Glass double doors lead to a wrap around veranda with a cozy outdoor fireplace & private hot tub, perfect for relaxing & taking in the surrounding nature. Enjoy the convenience of the primary bedroom on the main floor with an impressive walk-in closet complete with custom built-in organizers & luxurious ensuite bathroom featuring a gorgeous clawfoot bathtub & glass rain shower room. The upper floor of this sophisticated home showcases 3 spacious bedrooms, all with stunning mountain views & one customized into a delightful bunk room, perfect for large families. The clever plan incorporates a jack & jill bathroom between 2 rooms for ultimate accessibility & a bedroom with fireplace & doors leading to an expansive rooftop patio with impressive views, ideal for outdoor entertaining. The detached bonus room offers space for home office or games rm. 2 car garage + 6' crawl space for ample storage.
For sale
C$2,399,000
5411 Lookout Ridge Pl, Sun Peaks Mountain, BC V0E 5N0
4beds
3,144sqft
Single Family Residence
Built in 2013
0.34 Acres Lot
$-- Zestimate®
C$763/sqft
C$-- HOA
What's special
Classical architectural detailsModern fixtures and appliancesBright and airy atmosphereDark-paneled custom gourmet kitchenCozy outdoor fireplacePrivate hot tub
- 104 days |
- 16 |
- 1 |
Zillow last checked:
Listing updated:
Listed by:
Quinn Rischmueller,
Engel & Volkers Kamloops (Sun Peaks)
Source: Association of Interior REALTORS,MLS®#: 10387183Originating MLS®#: Association of Interior REALTORS
Facts & features
Interior
Bedrooms & bathrooms
- Bedrooms: 4
- Bathrooms: 4
- Full bathrooms: 3
- 1/2 bathrooms: 1
Primary bedroom
- Description: Bedroom
- Level: Main
- Dimensions: 13.00x16.83
Bedroom
- Description: Bedroom
- Level: Second
- Dimensions: 12.92x11.00
Bedroom
- Description: Bedroom
- Level: Second
- Dimensions: 12.83x11.00
Bedroom
- Description: Bedroom
- Level: Second
- Dimensions: 12.92x11.92
Other
- Description: Ensuite - Full
- Features: Five Piece Bathroom
- Level: Main
- Dimensions: 0 x 0
Other
- Description: Ensuite - Full
- Features: Five Piece Bathroom
- Level: Second
- Dimensions: 0 x 0
Dining room
- Description: Dining Room
- Level: Main
- Dimensions: 12.92x12.17
Family room
- Description: Family Room
- Level: Main
- Dimensions: 10.92x23.25
Foyer
- Description: Foyer
- Level: Main
- Dimensions: 12.92x19.75
Other
- Description: Bathroom - Three Quarter
- Features: Three Piece Bathroom
- Level: Second
- Dimensions: 0 x 0
Game room
- Description: Game Room
- Level: Second
- Dimensions: 20.50x12.75
Half bath
- Description: Bathroom - Half
- Features: Two Piece Bathroom
- Level: Main
- Dimensions: 0 x 0
Kitchen
- Description: Kitchen
- Level: Main
- Dimensions: 12.92x18.83
Laundry
- Description: Laundry
- Level: Main
- Dimensions: 5.75x6.92
Living room
- Description: Living Room
- Level: Main
- Dimensions: 12.92x13.75
Mud room
- Description: Mud Room
- Level: Main
- Dimensions: 13.00x6.25
Heating
- Baseboard, Floor Furnace
Cooling
- None
Appliances
- Included: Dryer, Dishwasher, Electric Oven, Induction Cooktop, Microwave, Refrigerator, Wine Cooler, Washer
Features
- Kitchen Island
- Flooring: Carpet, Tile, Wood
- Windows: Window Treatments
- Basement: Crawl Space
- Number of fireplaces: 3
- Fireplace features: Electric, Propane
Interior area
- Total interior livable area: 3,144 sqft
- Finished area above ground: 3,144
- Finished area below ground: 0
Video & virtual tour
Property
Parking
- Total spaces: 4
- Parking features: Additional Parking, Attached, Garage
- Attached garage spaces: 2
- Uncovered spaces: 2
Features
- Levels: Two,Multi/Split
- Stories: 2
- Entry location: Main Floor
- Patio & porch: Covered, Deck, Balcony
- Exterior features: Balcony, Hot Tub/Spa
- Pool features: None
- Has spa: Yes
- Has view: Yes
- View description: Mountain(s)
Lot
- Size: 0.34 Acres
- Features: Near Golf Course, Landscaped, Near Ski Area, Views
Details
- Parcel number: 026919982
- Zoning: RS-1
- Zoning description: Residential
- Special conditions: Standard
Construction
Type & style
- Home type: SingleFamily
- Property subtype: Single Family Residence
Materials
- Fiber Cement, Stone, Wood Siding, Wood Frame
- Foundation: Concrete Perimeter
- Roof: Asphalt,Shingle
Condition
- New construction: No
- Year built: 2013
Utilities & green energy
- Sewer: Public Sewer
- Water: Public
Community & HOA
Community
- Features: Near Schools, Recreation Area, Shopping
HOA
- Has HOA: No
Location
- Region: Sun Peaks Mountain
Financial & listing details
- Price per square foot: C$763/sqft
- Annual tax amount: C$9,417
- Date on market: 5/12/2026
- Cumulative days on market: 739 days
- Ownership: Freehold,Fee Simple
Price history
Price history is unavailable.
Public tax history
Tax history is unavailable.
Climate risks
Neighborhood: V0E
Nearby schools
GreatSchools rating
No schools nearby
We couldn't find any schools near this home.
- C$3,079,9004 bd5 ba4.6k sqft5419 Lookout Ridge Pl, Sun Peaks Mountain, BC V0E5N0For Sale
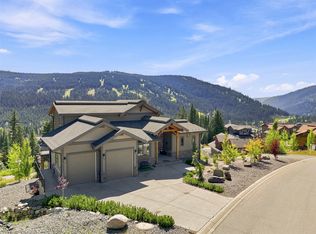
- C$1,799,9004 bd4 ba2.5k sqft5040 Valley Dr #16, Sun Peaks Mountain, BC V0E5N0For Sale

- C$2,900,0005 bd5 ba4.2k sqft5325 Lookout Ridge Dr, Sun Peaks Mountain, BC V0E5N0For Sale
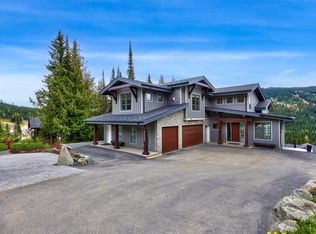
- C$1,654,9993 bd3 ba1.8k sqft7000 McGillivray Lake Dr #8, Sun Peaks, BC V0E5N0For Sale

- C$1,524,9993 bd3 ba1.6k sqft7000 McGillivray Lake Dr #3, Sun Peaks, BC V0E5N0For Sale
- C$1,524,9993 bd3 ba1.6k sqft7000 McGillivray Lake Dr #7, Sun Peaks, BC V0E5N0For Sale
- C$1,535,9993 bd3 ba1.7k sqft7000 McGillivray Lake Dr #2, Sun Peaks, BC V0E5N0For Sale
- C$1,535,9993 bd3 ba1.7k sqft7000 McGillivray Lake Dr #6, Sun Peaks, BC V0E5N0For Sale
Similar homes
- C$3,079,9004 bd5 ba4.6k sqft5419 Lookout Ridge Pl, Sun Peaks Mountain, BC V0E 5N0For SaleMLS ID #10396364, Melissa Vike. Association of Interior REALTORS
- C$2,900,0005 bd5 ba4.2k sqft5325 Lookout Ridge Dr, Sun Peaks Mountain, BC V0E 5N0For SaleMLS ID #10390733, Jill Kalinocka. Association of Interior REALTORS
- C$2,499,9005 bd4 ba4.1k sqft2217 Sunburst Dr, Sun Peaks Mountain, BC V0E 5N0For Sale
 MLS ID #10383218, Quinn Rischmueller. Association of Interior REALTORS
 - C$1,849,0004 bd5 ba3k sqft2533 Mountain View Dr, Sun Peaks Mountain, BC V0E 5N0For SaleMLS ID #10384505, Kevin Bamsey. Association of Interior REALTORS
- C$1,825,0005 bd4 ba3.8k sqft2431 Fairways Dr, Sun Peaks Mountain, BC V0E 5N0For SaleMLS ID #10387155, Jill Kalinocka. Association of Interior REALTORS
- C$1,799,9004 bd4 ba2.5k sqft5040 Valley Dr #16, Sun Peaks Mountain, BC V0E 5N0For SaleMLS ID #10378461, Jill Kalinocka. Association of Interior REALTORS
- C$2,695,0005 bd5 ba3.9k sqft4153 Sundance Dr, Sun Peaks Mountain, BC V0E 5N0For SaleMLS ID #10335596, Gianpiero Furfaro. Association of Interior REALTORS
- C$1,499,9994 bd3 ba2.7k sqft2429 Fairways Dr, Sun Peaks Mountain, BC V0E 5N0For SaleMLS ID #10392835, Nicola Gray. Association of Interior REALTORS
- C$3,100,0005 bd4 ba4k sqft4226 Bella Vista Dr #Sun, Sun Peaks Mountain, BC V0E 5N0For SaleMLS ID #10331872, Gianpiero Furfaro. Association of Interior REALTORS
- C$1,749,9003 bd4 ba1.6k sqft5000 Sun Peaks Rd #1, Sun Peaks Mountain, BC V0E 5N0For SaleMLS ID #10395294, Jeremy Hanrahan. Association of Interior REALTORS
- C$1,250,0004 bd5 ba3.6k sqft7384 Cahilty Cres, Thompson Nicola, BC V0E 5N0For SaleMLS ID #10390371, Melissa Vike. Association of Interior REALTORS
- C$1,814,4993 bd3 ba1.8k sqft7000 McGillivray Lake Dr #13, Sun Peaks, BC V0E 5N0New ConstructionMLS ID #10364922, Matt Town. Association of Interior REALTORS
- C$1,664,9993 bd3 ba1.8k sqft7000 McGillivray Lake Dr #12, Sun Peaks, BC V0E 5N0New ConstructionMLS ID #10337489, Matt Town. Association of Interior REALTORS
- C$1,654,9993 bd3 ba1.8k sqft7000 McGillivray Lake Dr #8, Sun Peaks, BC V0E 5N0For SaleMLS ID #180786KA, Matt Town. Association of Interior REALTORS
- C$1,814,4993 bd3 ba1.8k sqft7000 McGillivray Lake Dr #16, Sun Peaks, BC V0E 5N0For SaleMLS ID #10364981, Matt Town. Association of Interior REALTORS
- C$1,535,9993 bd3 ba1.7k sqft7000 McGillivray Lake Dr #2, Sun Peaks, BC V0E 5N0For SaleMLS ID #180783KA, Matt Town. Association of Interior REALTORS
- C$1,524,9993 bd3 ba1.6k sqft7000 McGillivray Lake Dr #7, Sun Peaks, BC V0E 5N0For SaleMLS ID #180781KA, Matt Town. Association of Interior REALTORS
- C$1,535,9993 bd3 ba1.7k sqft7000 McGillivray Lake Dr #6, Sun Peaks, BC V0E 5N0For SaleMLS ID #180784KA, Matt Town. Association of Interior REALTORS
- C$1,524,9993 bd3 ba1.6k sqft7000 McGillivray Lake Dr #3, Sun Peaks, BC V0E 5N0For SaleMLS ID #180780KA, Matt Town. Association of Interior REALTORS
- C$1,595,4993 bd3 ba1.6k sqft7000 McGillivray Lake Dr #15, Sun Peaks, BC V0E 5N0For SaleMLS ID #10364963, Matt Town. Association of Interior REALTORS
