Luxury, Longevity, and the Space to Thrive. Step into refined alpine living at Powder Heights, one of Sun Peaks premier developments. This exceptional ski-in/ski-out residence combines elegance and adventure, perched on the coveted golf-course ridge, with sweeping valley vistas. Designed for those who value comfort, style, and thoughtful detail, this 2-bedroom, 2-bath retreat features a open split-plan layout, a resort-inspired kitchen with quartz counters and stainless steel appliances, and premium, intentionally curated furnishings that prioritize quality over quantity. The spacious balcony is complete with a propane BBQ hookup and a Arctic Spa saltwater SpaBoy hot tub, a notable upgrade that delivers a superior, low-maintenance soaking experience perfect for your apres-ski indulgences. Inside, warm up by the fireplace after a day of adventures with friends, family, or quiet moments of reflection. Enjoy the convenience of a single-car garage with ample storage for all your mountain toys. Take advantage of the resort shuttle, with a stop conveniently located nearby, offering access to the village and amenities. This property offers an unparalleled blend of luxury, lifestyle, and investment potential. Powder Heights isn’t just a home—it’s your gateway to an extraordinary mountain experience. From your doorstep, access Orient and Morrisey chairlifts and explore over 4,270 acres of ski terrain plus 37 km of Nordic trails. Zoned TA-1, +GST, transferable 2/5/10 warranty.
For sale
C$889,400
5045 Valley Dr #26, Sun Peaks Mountain, BC V0E 5N0
2beds
877sqft
Apartment
Built in 2023
-- sqft lot
$-- Zestimate®
C$1,014/sqft
C$374/mo HOA
What's special
Sweeping valley vistasOpen split-plan layoutPremium intentionally curated furnishingsSpacious balconyPropane bbq hookup
- 269 days
- 7
- 0
Zillow last checked:
Listing updated:
Listed by:
Gianpiero Furfaro,
Century 21 Diamante
Source: Association of Interior REALTORS,MLS®#: 10370286Originating MLS®#: Association of Interior REALTORS
Facts & features
Interior
Bedrooms & bathrooms
- Bedrooms: 2
- Bathrooms: 2
- Full bathrooms: 2
Primary bedroom
- Level: Main
- Dimensions: 13.00x10.00
Bedroom
- Level: Main
- Dimensions: 9.00x9.00
Other
- Level: Main
- Dimensions: 4.00x10.00
Other
- Level: Main
- Dimensions: 8.00x8.00
Kitchen
- Level: Main
- Dimensions: 12.00x15.00
Living room
- Level: Main
- Dimensions: 13.00x12.00
Heating
- Baseboard, Electric
Cooling
- None
Appliances
- Laundry: In Unit
Features
- Has basement: No
- Has fireplace: No
- Common walls with other units/homes: 2+ Common Walls,End Unit
Interior area
- Total interior livable area: 877 sqft
- Finished area above ground: 877
- Finished area below ground: 0
Video & virtual tour
Property
Parking
- Total spaces: 1
- Parking features: Attached, Garage, On Site, Open
- Attached garage spaces: 1
- Has uncovered spaces: Yes
- Details: Strata Parking Type:LCP - Limited Common Property
Features
- Levels: One
- Stories: 1
- Pool features: None
Details
- Parcel number: 032122195
- Zoning: TA-1
- Special conditions: Standard
Construction
Type & style
- Home type: Apartment
- Property subtype: Apartment
Condition
- New construction: No
- Year built: 2023
Utilities & green energy
- Sewer: Public Sewer
- Water: Public
Community & HOA
HOA
- Has HOA: No
- HOA fee: C$374 monthly
Location
- Region: Sun Peaks Mountain
Financial & listing details
- Price per square foot: C$1,014/sqft
- Annual tax amount: C$3,297
- Date on market: 12/3/2025
- Cumulative days on market: 270 days
- Ownership: Freehold,Strata
Price history
Price history is unavailable.
Public tax history
Tax history is unavailable.
Climate risks
Neighborhood: V0E
Nearby schools
GreatSchools rating
No schools nearby
We couldn't find any schools near this home.
- C$899,9002 bd2 ba837 sqft5045 Valley Dr #14, Sun Peaks Mountain, BC V0E5N0For Sale

- C$2,900,0005 bd5 ba4.2k sqft5325 Lookout Ridge Dr, Sun Peaks Mountain, BC V0E5N0For Sale
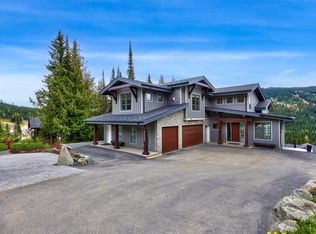
- C$1,799,9004 bd4 ba2.5k sqft5040 Valley Dr #16, Sun Peaks Mountain, BC V0E5N0For Sale

- C$609,9001 bd1 ba787 sqft5015 Valley Dr #58, Sun Peaks Mountain, BC V0E5N0For Sale

Similar homes
- C$899,9002 bd2 ba837 sqft5045 Valley Dr #14, Sun Peaks Mountain, BC V0E 5N0For SaleMLS ID #10393349, Melissa Vike. Association of Interior REALTORS
- C$859,5003 bd2 ba1.2k sqft1130 Sun Peaks Rd #201, Sun Peaks Mountain, BC V0E 5N0For Sale
 MLS ID #10370269, Gianpiero Furfaro. Association of Interior REALTORS
 - C$684,9902 bd1 ba791 sqft5015 Valley Dr #37, Sun Peaks Mountain, BC V0E 5N0For Sale
 MLS ID #10369860, Nima Parsakish. Association of Interior REALTORS
 - C$954,9992 bd2 ba1k sqft7005 McGillivray Lake Dr #7, Sun Peaks, BC V0E 5N0For Sale
 MLS ID #180766KA, Matt Town. Association of Interior REALTORS
