Experience elevated mountain living in this spectacular alpine contemporary home, built in 2022, and perfectly positioned to capture panoramic views of Sun Peaks Village and the surrounding valley. Offering over 4000 sq. ft. of finished living space, this 4-bedroom home plus self-contained 1-bedroom suite features vaulted ceilings with exposed beams, expansive windows, wide-plank hardwood floors, and two propane fireplaces. The open-concept main living area centers around a chef-inspired kitchen with premium stainless-steel appliances, quartz countertops, custom cabinetry, and an oversized island. The upper-level primary suite boasts mountain views, balcony access, a walk-in closet, and a luxurious 5-piece ensuite. Enjoy year-round comfort with radiant in-floor heating, a heat pump, high-efficiency furnace, smart home features, and a triple-bay garage with custom storage. Outside, relax in the private hot tub and covered entertaining spaces while taking in the stunning surroundings. Located just minutes from the lifts and a short walk to village amenities, golf, hiking, and biking trails, this exceptional mountain home offers the ultimate Sun Peaks lifestyle.
For sale
C$2,900,000
5325 Lookout Ridge Dr, Sun Peaks Mountain, BC V0E 5N0
5beds
4,209sqft
Single Family Residence
Built in 2022
0.27 Acres Lot
$-- Zestimate®
C$689/sqft
C$-- HOA
What's special
Expansive windowsWide-plank hardwood floorsTwo propane fireplacesChef-inspired kitchenPremium stainless-steel appliancesQuartz countertopsCustom cabinetry
- 116 days
- 13
- 1
Zillow last checked:
Listing updated:
Listed by:
Jill Kalinocka,
Engel & Volkers Kamloops (Sun Peaks)
Source: Association of Interior REALTORS,MLS®#: 10390733Originating MLS®#: Association of Interior REALTORS
Facts & features
Interior
Bedrooms & bathrooms
- Bedrooms: 5
- Bathrooms: 5
- Full bathrooms: 4
- 1/2 bathrooms: 1
Primary bedroom
- Level: Second
- Dimensions: 14.42x18.00
Bedroom
- Level: Second
- Dimensions: 14.00x12.92
Bedroom
- Features: Additional Living Quarters
- Level: Second
- Dimensions: 13.92x10.67
Bedroom
- Level: Basement
- Dimensions: 14.75x12.17
Bedroom
- Level: Basement
- Dimensions: 9.83x12.17
Other
- Features: Five Piece Bathroom
- Level: Second
- Dimensions: 0 x 0
Other
- Level: Basement
- Dimensions: 16.00x15.25
Dining room
- Level: Main
- Dimensions: 16.25x11.92
Dining room
- Features: Additional Living Quarters
- Level: Second
- Dimensions: 9.00x9.83
Family room
- Level: Basement
- Dimensions: 15.75x13.42
Foyer
- Level: Main
- Dimensions: 7.83x13.50
Other
- Features: Four Piece Bathroom
- Level: Second
- Dimensions: 0 x 0
Other
- Features: Four Piece Bathroom, Additional Living Quarters
- Level: Second
- Dimensions: 0 x 0
Other
- Features: Three Piece Bathroom
- Level: Basement
- Dimensions: 0 x 0
Half bath
- Features: Two Piece Bathroom
- Level: Main
- Dimensions: 0 x 0
Kitchen
- Level: Main
- Dimensions: 10.00x15.75
Kitchen
- Features: Additional Living Quarters
- Level: Second
- Dimensions: 11.58x11.50
Laundry
- Level: Main
- Dimensions: 14.25x12.67
Laundry
- Level: Second
- Dimensions: 5.92x7.67
Living room
- Level: Main
- Dimensions: 15.92x16.92
Living room
- Features: Additional Living Quarters
- Level: Second
- Dimensions: 17.50x10.50
Office
- Level: Main
- Dimensions: 8.75x13.00
Office
- Level: Basement
- Dimensions: 6.17x12.17
Storage room
- Level: Basement
- Dimensions: 9.67x6.33
Utility room
- Level: Basement
- Dimensions: 7.25x8.17
Heating
- Forced Air, Heat Pump, Radiant
Cooling
- Heat Pump
Appliances
- Included: Dryer, Dishwasher, Microwave, Range, Refrigerator, Range Hood, Washer
Features
- Kitchen Island, Wall Mounted TV
- Flooring: Ceramic Tile, Hardwood, Laminate
- Windows: Window Treatments
- Basement: Full,Finished,Walk-Out Access
- Number of fireplaces: 2
- Fireplace features: Propane
Interior area
- Total interior livable area: 4,209 sqft
- Finished area above ground: 2,960
- Finished area below ground: 1,249
Video & virtual tour
Property
Parking
- Total spaces: 3
- Parking features: Attached, Garage, Open
- Attached garage spaces: 3
- Has uncovered spaces: Yes
Accessibility
- Accessibility features: Accessibility Features
Features
- Levels: Three Or More,Multi/Split
- Stories: 3
- Patio & porch: Covered, Deck
- Exterior features: Balcony, Hot Tub/Spa, Private Yard
- Pool features: None
- Has spa: Yes
- Fencing: None
- Has view: Yes
- View description: Mountain(s), Valley
Lot
- Size: 0.27 Acres
- Features: Easy Access, Near Golf Course, Landscaped, Near Ski Area, Views
Details
- Parcel number: 026556260
- Zoning: RS-1
- Zoning description: Residential
- Special conditions: Standard
Construction
Type & style
- Home type: SingleFamily
- Property subtype: Single Family Residence
Materials
- Composite Siding, Stone, Wood Frame
- Foundation: Concrete Perimeter
- Roof: Asphalt,Shingle
Condition
- New construction: No
- Year built: 2022
Utilities & green energy
- Sewer: Public Sewer
- Water: Public
- Utilities for property: Cable Available, Electricity Available, Sewer Available, Water Available
Green energy
- Energy efficient items: Thermostat
Community & HOA
Community
- Features: Near Schools, Recreation Area
- Security: Security System, Secured Garage/Parking, Smoke Detector(s)
HOA
- Has HOA: No
Location
- Region: Sun Peaks Mountain
Financial & listing details
- Price per square foot: C$689/sqft
- Annual tax amount: C$7,791
- Date on market: 6/18/2026
- Cumulative days on market: 117 days
- Ownership: Freehold,Fee Simple
Price history
Price history is unavailable.
Public tax history
Tax history is unavailable.
Climate risks
Neighborhood: V0E
Nearby schools
GreatSchools rating
No schools nearby
We couldn't find any schools near this home.
- C$1,799,9004 bd4 ba2.5k sqft5040 Valley Dr #16, Sun Peaks Mountain, BC V0E5N0For Sale

- C$889,4002 bd2 ba877 sqft5045 Valley Dr #26, Sun Peaks Mountain, BC V0E5N0For Sale

- C$3,079,9004 bd5 ba4.6k sqft5419 Lookout Ridge Pl, Sun Peaks Mountain, BC V0E5N0For Sale
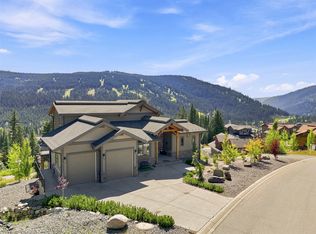
- C$1,654,9993 bd3 ba1.8k sqft7000 McGillivray Lake Dr #8, Sun Peaks, BC V0E5N0For Sale

Similar homes
- C$3,079,9004 bd5 ba4.6k sqft5419 Lookout Ridge Pl, Sun Peaks Mountain, BC V0E 5N0For SaleMLS ID #10396364, Melissa Vike. Association of Interior REALTORS
- C$3,100,0005 bd5 ba4.6k sqft4249 Bella Vista Dr, Sun Peaks Mountain, BC V0E 5N0For Sale
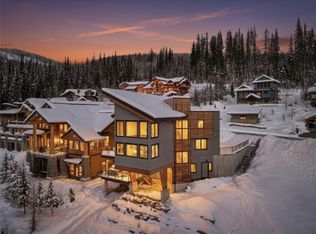 MLS ID #10401462, Erin Arksey. Association of Interior REALTORS
 - C$2,499,9005 bd4 ba4.1k sqft2217 Sunburst Dr, Sun Peaks Mountain, BC V0E 5N0For Sale
 MLS ID #10402964, Quinn Rischmueller. Association of Interior REALTORS
 - C$3,100,0005 bd4 ba4k sqft4226 Bella Vista Dr #Sun, Sun Peaks Mountain, BC V0E 5N0For Sale
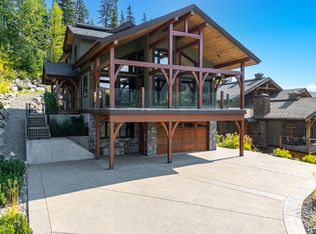 MLS ID #10331872, Gianpiero Furfaro. Association of Interior REALTORS
