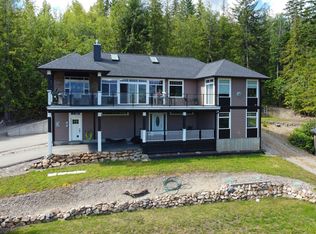
**Experience Your Dream Private Estate in the Mountains** Welcome to your idyllic retreat overlooking the stunning Shuswap Lake. This exquisite 25+ acre property perfectly combines luxury living with self-sustainability. At the heart of this estate is a beautifully crafted 3,624 sq ft home featuring 3 spacious bedrooms and 2.5 baths. Relax on your expansive patio and soak in the sweeping lake views, surrounded by tranquility and natural beauty. Additional features include: - A remarkable 80' x 36' two-story shop with income potential and office - A charming secondary rental home boasting spectacular lake views - A horse barn and a convenient storage sheds - 3 full service sites, and 5 partial service RV sites with a cook house for guests or rental opportunities. This property is perfect for those desiring a self-sufficient lifestyle or seeking to generate rental income. With a harmonious mix of wooded areas and clearings, the possibilities for your mountain homestead are endless. Don't miss out on this rare opportunity to own your piece of paradise. Contact your agent today to schedule a viewing and experience the serenity of this exceptional mountain retreat!
For sale
C$1,599,900
3045 Lindberg Rd, Schuswap, BC V0E 2W1
3beds
3,624sqft
Single Family Residence
Built in 2004
25.69 Acres Lot
$-- Zestimate®
C$441/sqft
C$-- HOA
What's special
Expansive patioSweeping lake viewsHorse barnConvenient storage sheds
- 63 days
- 8
- 0
Zillow last checked:
Listing updated:
Listed by:
Kevin Wood,
Stonehaus Realty Corp
Source: Association of Interior REALTORS,MLS®#: 10395667Originating MLS®#: Association of Interior REALTORS
Facts & features
Interior
Bedrooms & bathrooms
- Bedrooms: 3
- Bathrooms: 3
- Full bathrooms: 2
- 1/2 bathrooms: 1
Primary bedroom
- Level: Main
- Dimensions: 19.50x15.75
Bedroom
- Level: Main
- Dimensions: 16.08x12.83
Bedroom
- Level: Main
- Dimensions: 22.75x12.92
Other
- Features: Four Piece Bathroom
- Level: Main
- Dimensions: 0 x 0
Den
- Level: Main
- Dimensions: 16.08x12.83
Den
- Level: Basement
- Dimensions: 11.25x10.08
Other
- Features: Three Piece Bathroom
- Level: Main
- Dimensions: 0 x 0
Half bath
- Features: Two Piece Bathroom
- Level: Main
- Dimensions: 0 x 0
Kitchen
- Level: Main
- Dimensions: 23.33x20.92
Living room
- Level: Main
- Dimensions: 24.25x20.42
Recreation
- Level: Basement
- Dimensions: 26.92x13.42
Heating
- Baseboard, Electric, Propane, Wood Stove
Cooling
- None
Appliances
- Included: Built-In Oven, Double Oven, Dryer, Dishwasher, Gas Cooktop, Microwave, Refrigerator, Washer
Features
- Den, Kitchen Island
- Flooring: Laminate, Tile, Wood
- Basement: Finished
- Number of fireplaces: 1
- Fireplace features: Propane
Interior area
- Total interior livable area: 3,624 sqft
- Finished area above ground: 2,864
- Finished area below ground: 760
Video & virtual tour
Property
Parking
- Total spaces: 3
- Parking features: Additional Parking, Attached, Detached, Garage, Garage Door Opener, Open, Oversized, RV Access/Parking
- Attached garage spaces: 3
- Has uncovered spaces: Yes
Features
- Levels: Two
- Stories: 2
- Patio & porch: Deck, Patio
- Exterior features: Fire Pit, Garden, Hot Tub/Spa, Sprinkler/Irrigation, Private Yard, Storage
- Pool features: None
- Has spa: Yes
- Has view: Yes
- View description: Lake, Mountain(s)
- Has water view: Yes
- Water view: Lake
Lot
- Size: 25.69 Acres
- Features: Central Business District, Dead End, Easy Access, Landscaped, Private, Rolling Slope, Rural Lot, Many Trees, Secluded, Views, Sprinklers In Ground
- Topography: Hill
Details
- Parcel number: 011223448
- Zoning: LH/ALR
- Special conditions: Standard
Construction
Type & style
- Home type: SingleFamily
- Architectural style: Bungalow
- Property subtype: Single Family Residence
Materials
- Fiber Cement, Wood Frame
- Foundation: Concrete Perimeter
- Roof: Asphalt,Shingle
Condition
- New construction: No
- Year built: 2004
Utilities & green energy
- Sewer: Septic Tank
- Water: Well
Community & HOA
Community
- Features: Near Schools, Park, Recreation Area
HOA
- Has HOA: No
Location
- Region: Schuswap
Financial & listing details
- Price per square foot: C$441/sqft
- Annual tax amount: C$5,687
- Date on market: 7/23/2026
- Cumulative days on market: 64 days
- Ownership: Freehold,Fee Simple
Price history
Price history is unavailable.
Public tax history
Tax history is unavailable.
Climate risks
Neighborhood: V0E
Nearby schools
GreatSchools rating
No schools nearby
We couldn't find any schools near this home.
- C$2,050,0004.04 acres663 Waverly Park Frontage Rd, Columbia Shuswap, BC V0E2W1Lot/Land

- C$329,9001 bd1 ba530 sqft667 Waverly Park Frontage Rd #30, Columbia Shuswap, BC V0E2W1For Sale

- C$1,650,0002 bd2 ba2.1k sqft3075 Waverly Rd, Schuswap, BC V0E2W1For Sale
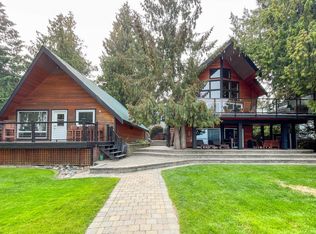
- C$139,5002,178 sqft77 Cottonwood Dr, Columbia Shuswap, BC V0E1M4Lot/Land
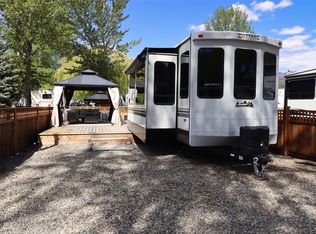
Similar homes
- C$1,650,0002 bd2 ba2.1k sqft3075 Waverly Rd, Schuswap, BC V0E 2W1For SaleMLS ID #10397932, Al Riley. Association of Interior REALTORS
- C$1,599,9994 bd3 ba3.7k sqft3785 Cameron Rd, Columbia Shuswap, BC V0E 1T0For Sale
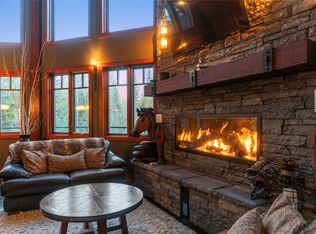 MLS ID #10382554, Laura McNally. Association of Interior REALTORS
 - C$1,790,0004 bd4 ba4.3k sqft4128 Express Point Cres, Columbia Shuswap, BC V0E 1M5For Sale
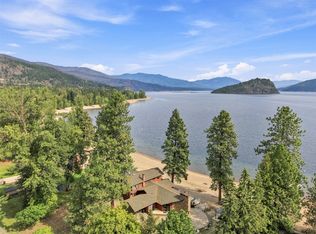 MLS ID #10400240, Richard Bates. Association of Interior REALTORS
 - C$869,0004 bd3 ba2.6k sqft2127 Pleasant Dale Rd W, Schuswap, BC V0E 2W1For Sale
 MLS ID #10393770, Kevin J. Campbell. Association of Interior REALTORS
