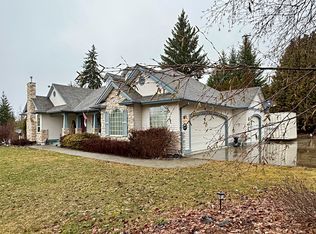
With an open layout, beautiful finishing touches, and a water view, this 2017 Sandy Ridge Construction home will knock your socks off! Starting with Insulated Concrete Foam (ICF) from bottom to top, two floors of solid concrete and foam! ICF construction offers an R50 insulation value and the soundproofing is second to none. 12" windowsills throughout the home are a result of building with ICF! Enjoy lake and mountain views from the kitchen, vaulted living room, dining room & both upper & lower decks and patios. The water view side of this home offers a great place to relax, BBQ and entertain. The bright floor plan features 9' ceilings throughout, quartz counter tops in the kitchen, soft-close cabinetry, stainless steel appliances, an angled island with eating bar, and high end durable flooring. The large primary bedroom features a spa-like ensuite and a large walk-in closet, the main floor also has a den. The custom finished basement is bursting with character from the seller's personal improvements. The lower level has a family room, 2 spacious bedrooms, a full bath, a bonus flex room, and a charming theatre room. Tastefully placed bleached wood ceilings add so much warmth to this home. The yard is neat and tidy and bordered by a black chain-link fence. Mature landscape only adds to the ambiance. Additional features include central A/C, high-efficiency furnace, LED lighting, and window coverings. Enjoy golf, swimming, hiking, and much more, all right from your front door!
For sale
C$849,500
2592 Alpen Paradies Rd #35, Columbia Shuswap, BC V0E 2W1
4beds
3,638sqft
Single Family Residence
Built in 2017
6,969 Square Feet Lot
$-- Zestimate®
C$234/sqft
C$133/mo HOA
What's special
Open layoutBeautiful finishing touchesWater viewBright floor planSoft-close cabinetryStainless steel appliancesHigh end durable flooring
- 15 days
- 14
- 2
Zillow last checked:
Listing updated:
Listed by:
Kent Redekop,
Riley & Associates Realty Ltd.
Source: Association of Interior REALTORS,MLS®#: 10399259Originating MLS®#: Association of Interior REALTORS
Facts & features
Interior
Bedrooms & bathrooms
- Bedrooms: 4
- Bathrooms: 3
- Full bathrooms: 3
Primary bedroom
- Level: Main
- Dimensions: 16.00x15.00
Bedroom
- Level: Lower
- Dimensions: 12.83x11.00
Bedroom
- Level: Lower
- Dimensions: 15.83x11.67
Bedroom
- Level: Main
- Dimensions: 11.00x10.00
Other
- Features: Five Piece Bathroom
- Level: Main
- Dimensions: 11.17x8.00
Other
- Level: Lower
- Dimensions: 27.25x19.50
Dining room
- Level: Main
- Dimensions: 16.00x10.00
Foyer
- Level: Main
- Dimensions: 10.00x6.00
Other
- Features: Four Piece Bathroom
- Level: Lower
- Dimensions: 7.17x6.00
Other
- Features: Four Piece Bathroom
- Level: Main
- Dimensions: 7.17x6.00
Kitchen
- Level: Main
- Dimensions: 12.00x10.00
Laundry
- Level: Main
- Dimensions: 14.00x6.00
Living room
- Level: Main
- Dimensions: 16.00x13.67
Recreation
- Level: Lower
- Dimensions: 25.75x23.75
Heating
- Forced Air, Natural Gas
Cooling
- Central Air
Appliances
- Laundry: In Unit
Features
- Basement: Full,Separate Entrance,Walk-Out Access
- Number of fireplaces: 1
- Fireplace features: Gas
Interior area
- Total interior livable area: 3,638 sqft
- Finished area above ground: 1,844
- Finished area below ground: 1,794
Video & virtual tour
Property
Parking
- Total spaces: 4
- Parking features: Attached, Garage, Garage Door Opener
- Attached garage spaces: 2
- Uncovered spaces: 2
- Details: Strata Parking Type:Other
Features
- Levels: One
- Stories: 1
- Patio & porch: Balcony
- Exterior features: Balcony, Private Yard
- Pool features: None
- Fencing: Chain Link
- Has view: Yes
- View description: Lake, Mountain(s), Valley
- Has water view: Yes
- Water view: Lake
Lot
- Size: 6,969 Square Feet
- Dimensions: 52 x 127 x 67 x 106
- Features: Central Business District, Dead End, Easy Access, Near Golf Course, Near Park, Private, Paved, Few Trees, Views
Details
- Has additional parcels: Yes
- Parcel number: 024276600
- Zoning: R2
- Zoning description: Multi-Family,Residential
- Special conditions: Standard
Construction
Type & style
- Home type: SingleFamily
- Architectural style: Ranch
- Property subtype: Single Family Residence
Materials
- Fiber Cement, Concrete, Wood Frame
- Foundation: Concrete Perimeter
- Roof: Asphalt,Shingle
Condition
- Updated/Remodeled
- New construction: No
- Year built: 2017
- Major remodel year: 2022
Details
- Builder name: Sandy Ridge Construction
Utilities & green energy
- Sewer: Other
- Water: Private
Community & HOA
Community
- Features: Park, Recreation Area
- Security: Smoke Detector(s)
- Subdivision: Alpen Paradies
HOA
- Has HOA: Yes
- Services included: Maintenance Grounds, Sewer, Snow Removal
- HOA fee: C$133 monthly
Location
- Region: Columbia Shuswap
Financial & listing details
- Price per square foot: C$234/sqft
- Annual tax amount: C$2,983
- Date on market: 9/10/2026
- Cumulative days on market: 15 days
- Inclusions: Major appliances and window coverings.
- Ownership: Freehold,Bare Land Strata
Price history
Price history is unavailable.
Public tax history
Tax history is unavailable.
Climate risks
Neighborhood: V0E
Nearby schools
GreatSchools rating
No schools nearby
We couldn't find any schools near this home.
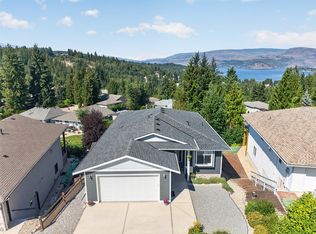
- C$839,9004 bd3 ba3.7k sqft2592 Alpen Paradies Rd #38, Columbia Shuswap, BC V0E2W1For Sale
- C$--1 bd1 ba566 sqft2429 Balmoral Rd, Columbia Shuswap, BC V0E1H1Off Market

- C$134,9005,227 sqft2715 Golf Course Dr #17, Schuswap, BC V0E1H2Lot/Land
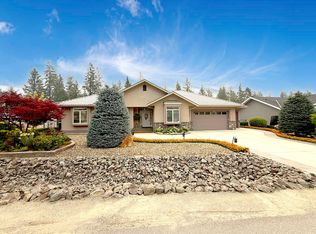
- C$1,240,0004 bd4 ba3.9k sqft2530 Valley Pl, Columbia Shuswap, BC V0E1H2For Sale
Similar homes
- C$839,9004 bd3 ba3.7k sqft2592 Alpen Paradies Rd #38, Columbia Shuswap, BC V0E 2W1For SaleMLS ID #10398814, Danielle Harris. Association of Interior REALTORS
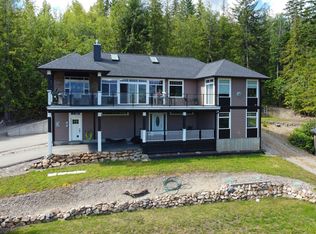
- C$869,0004 bd3 ba2.6k sqft2127 Pleasant Dale Rd W, Schuswap, BC V0E 2W1For Sale
 MLS ID #10393770, Kevin J. Campbell. Association of Interior REALTORS
 - C$798,0004 bd3 ba3.2k sqft3267 Roncastle Rd, Columbia Shuswap, BC V0E 1H1For Sale
 MLS ID #10379329, Kathy Campbell. Association of Interior REALTORS
 - C$1,240,0004 bd4 ba3.9k sqft2530 Valley Pl, Columbia Shuswap, BC V0E 1H2For SaleMLS ID #10396712, Anny Kosovic. Association of Interior REALTORS
